Our homes
Garden Retreat
The space saver
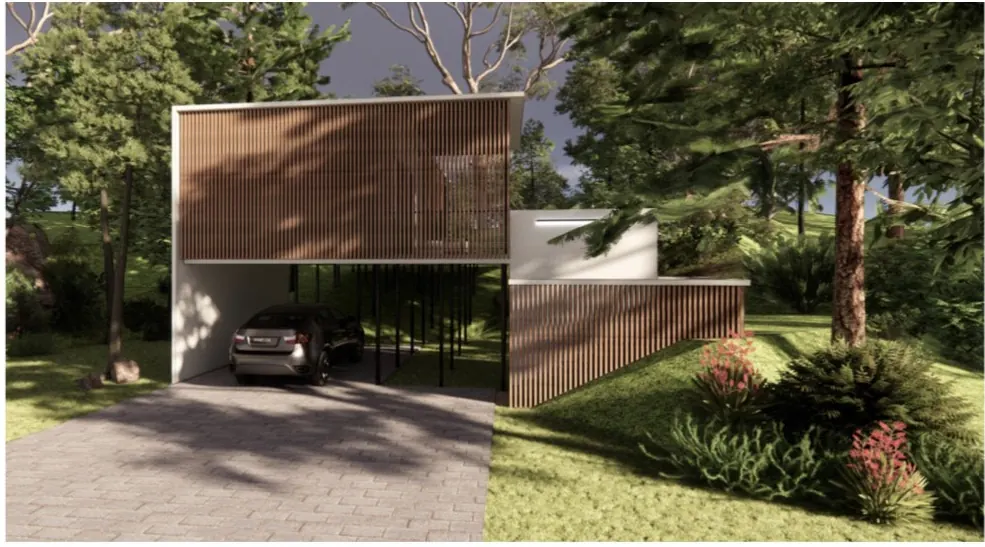
Garden Retreat is a 1 bedroom kit home design. The supplied living area is 21.3 m². Floor options include concrete slab or elevated steel floor system.
Everything required to lockup stage, including render for the outside tinted in the full Colorbond range, glass doors and windows.
We supply the kit. Your owner-builder or builder arranges erection, site works, slab, plumbing, electrical and finishing.
- Bedrooms
- 1
- Living area (m²)
- 21.3
- Porch (m²)
- 11
- Total area (m²)
- 32.3
- Floor options
- concrete slab, elevated steel floor system
- Design inclusions
- 600mm eaves, internal floor sheets (floor system option)
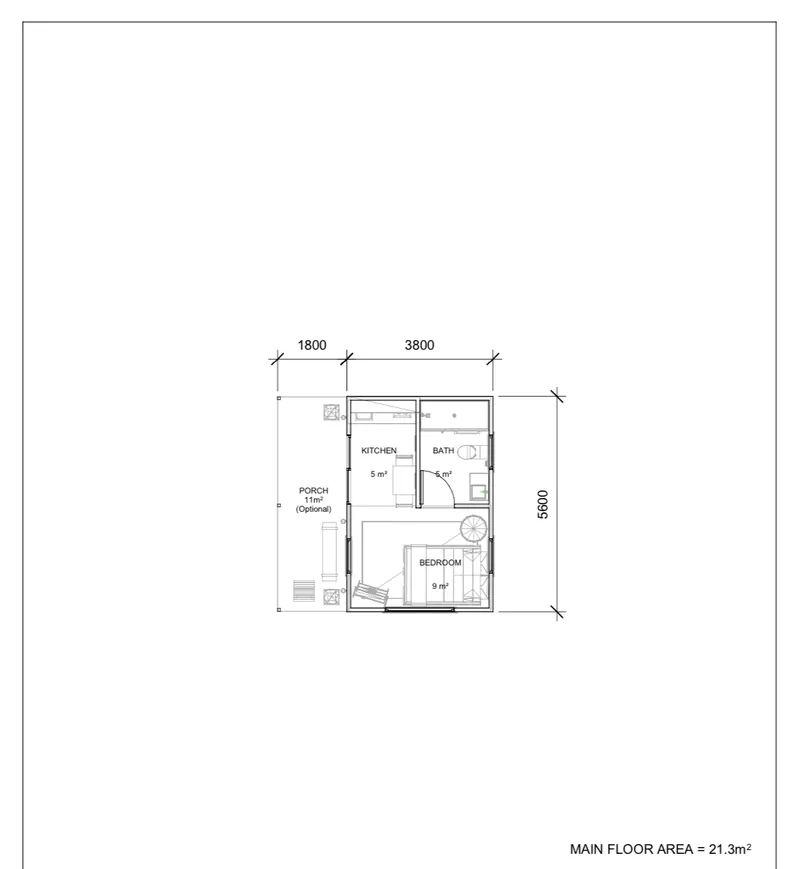 Enlarge plan
Design sheets
Floor plan sheet
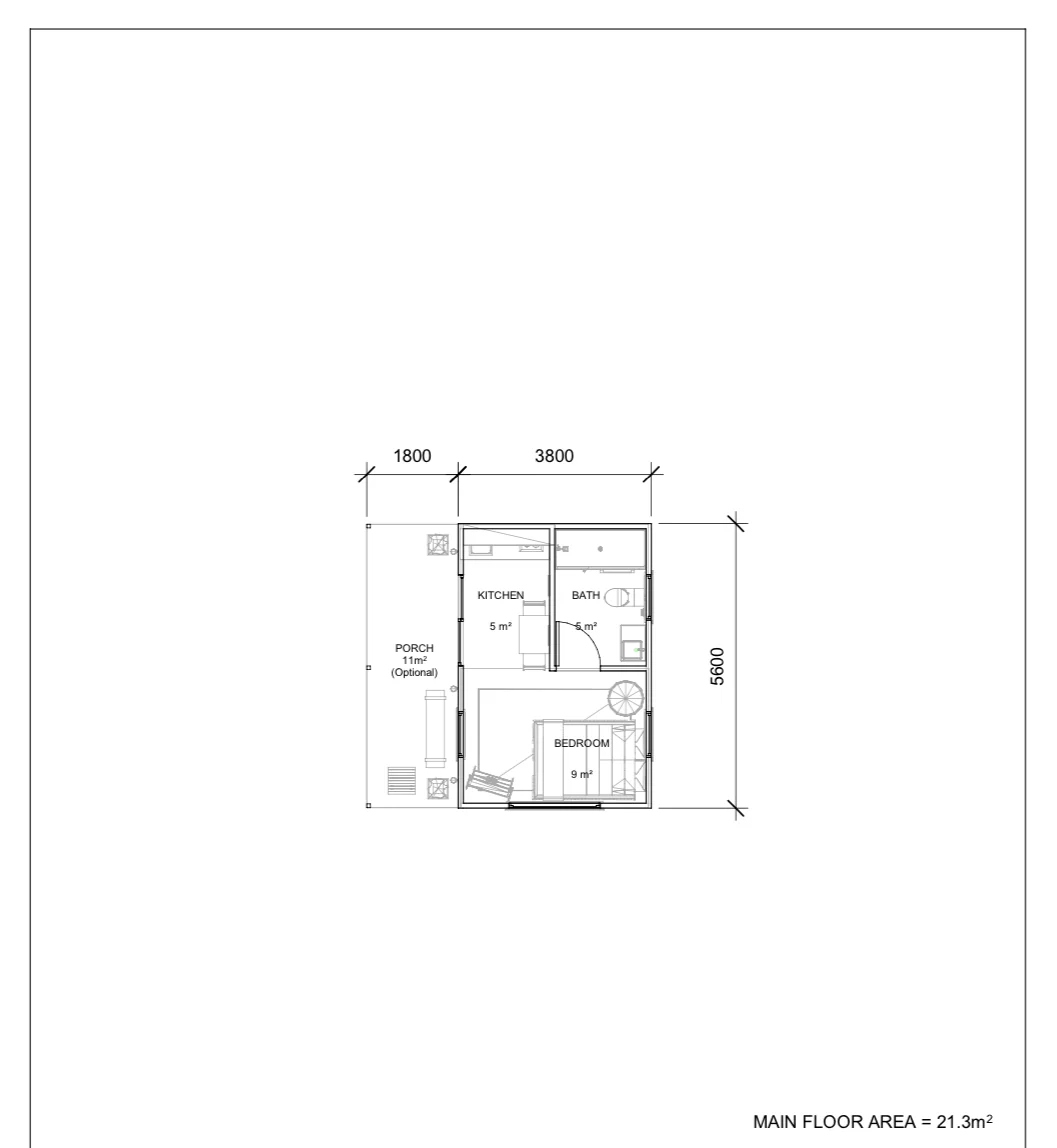 Enlarge plan