Panel Homes NT supplies flat-packed panel home kits, not a building service. You or your builder erect the kit and arrange site works, slab, plumbing, electrical and finishing. Council approval and a certifier are not included.
A panel system, delivered flat-packed
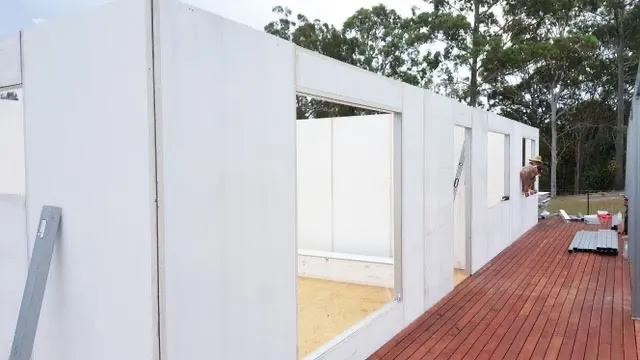
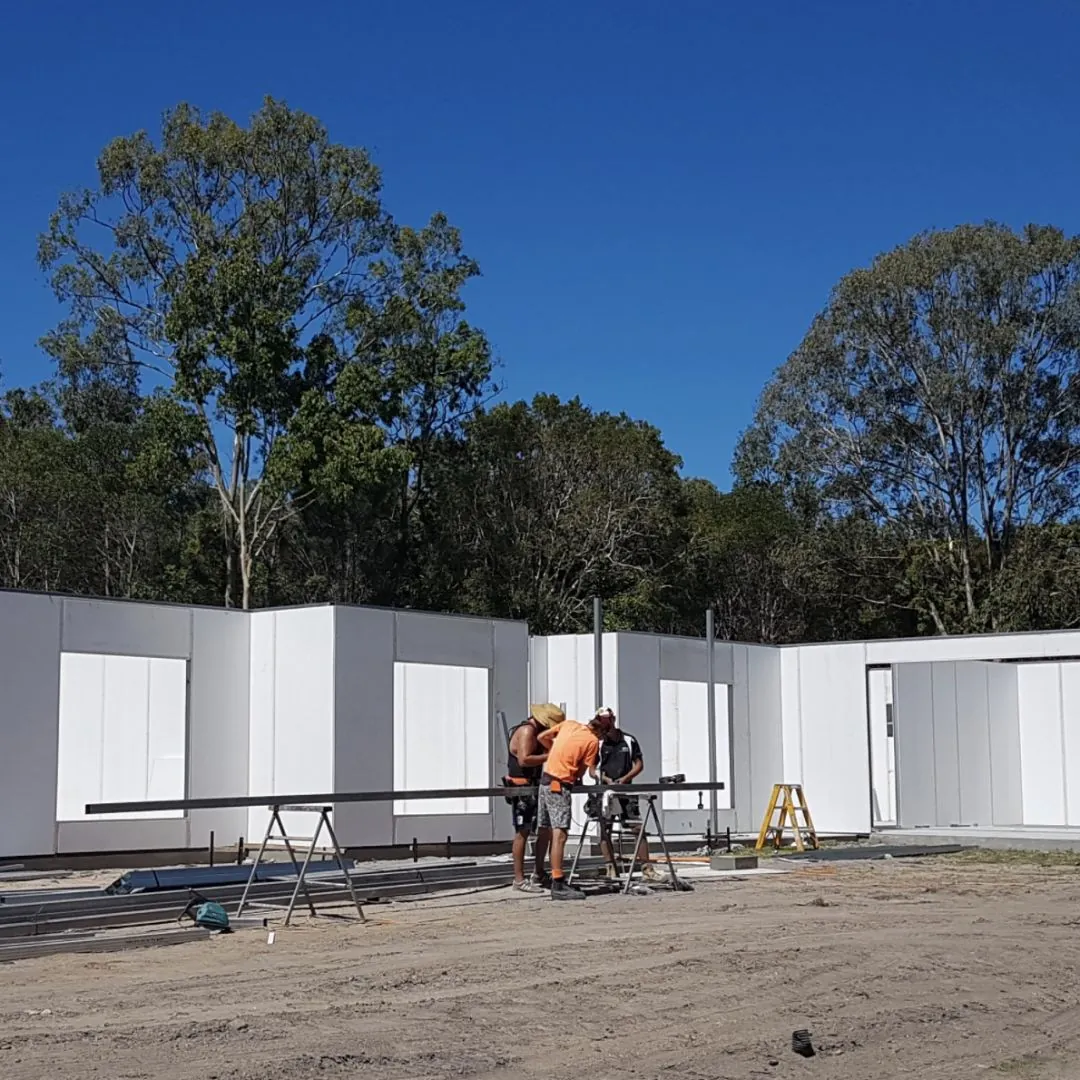
The internal and external wall panels have a steel frame and insulation. The wall panels form part of a flat-packed kit, with erection carried out by you or your builder.
Wall panels made to fit the design
Standard ceiling heights are 2700 mm and 3000 mm. Standard panel widths are 300 mm, 600 mm, 900 mm and 1100 mm. Panels of the same width are interchangeable. Standard panels do not need cutting on site; a small number of non-standard panels can be supplied to size.
Wall panels are installed with a level and a screw gun. The internal and external wall surfaces are in place on the panels, ready for paint or render finishes after installation. Insulated wall panels help with indoor temperature comfort. Discuss the design and insulation for your site with us.
The wall and floor systems
Standard home pack inclusions
- Drafting with site plan, SketchUp model and builder manual.
- Panels, top and bottom plates, adapters, window and door surround channels, bolts and screws.
- Internal and external joint compounds and penetrating sealer.
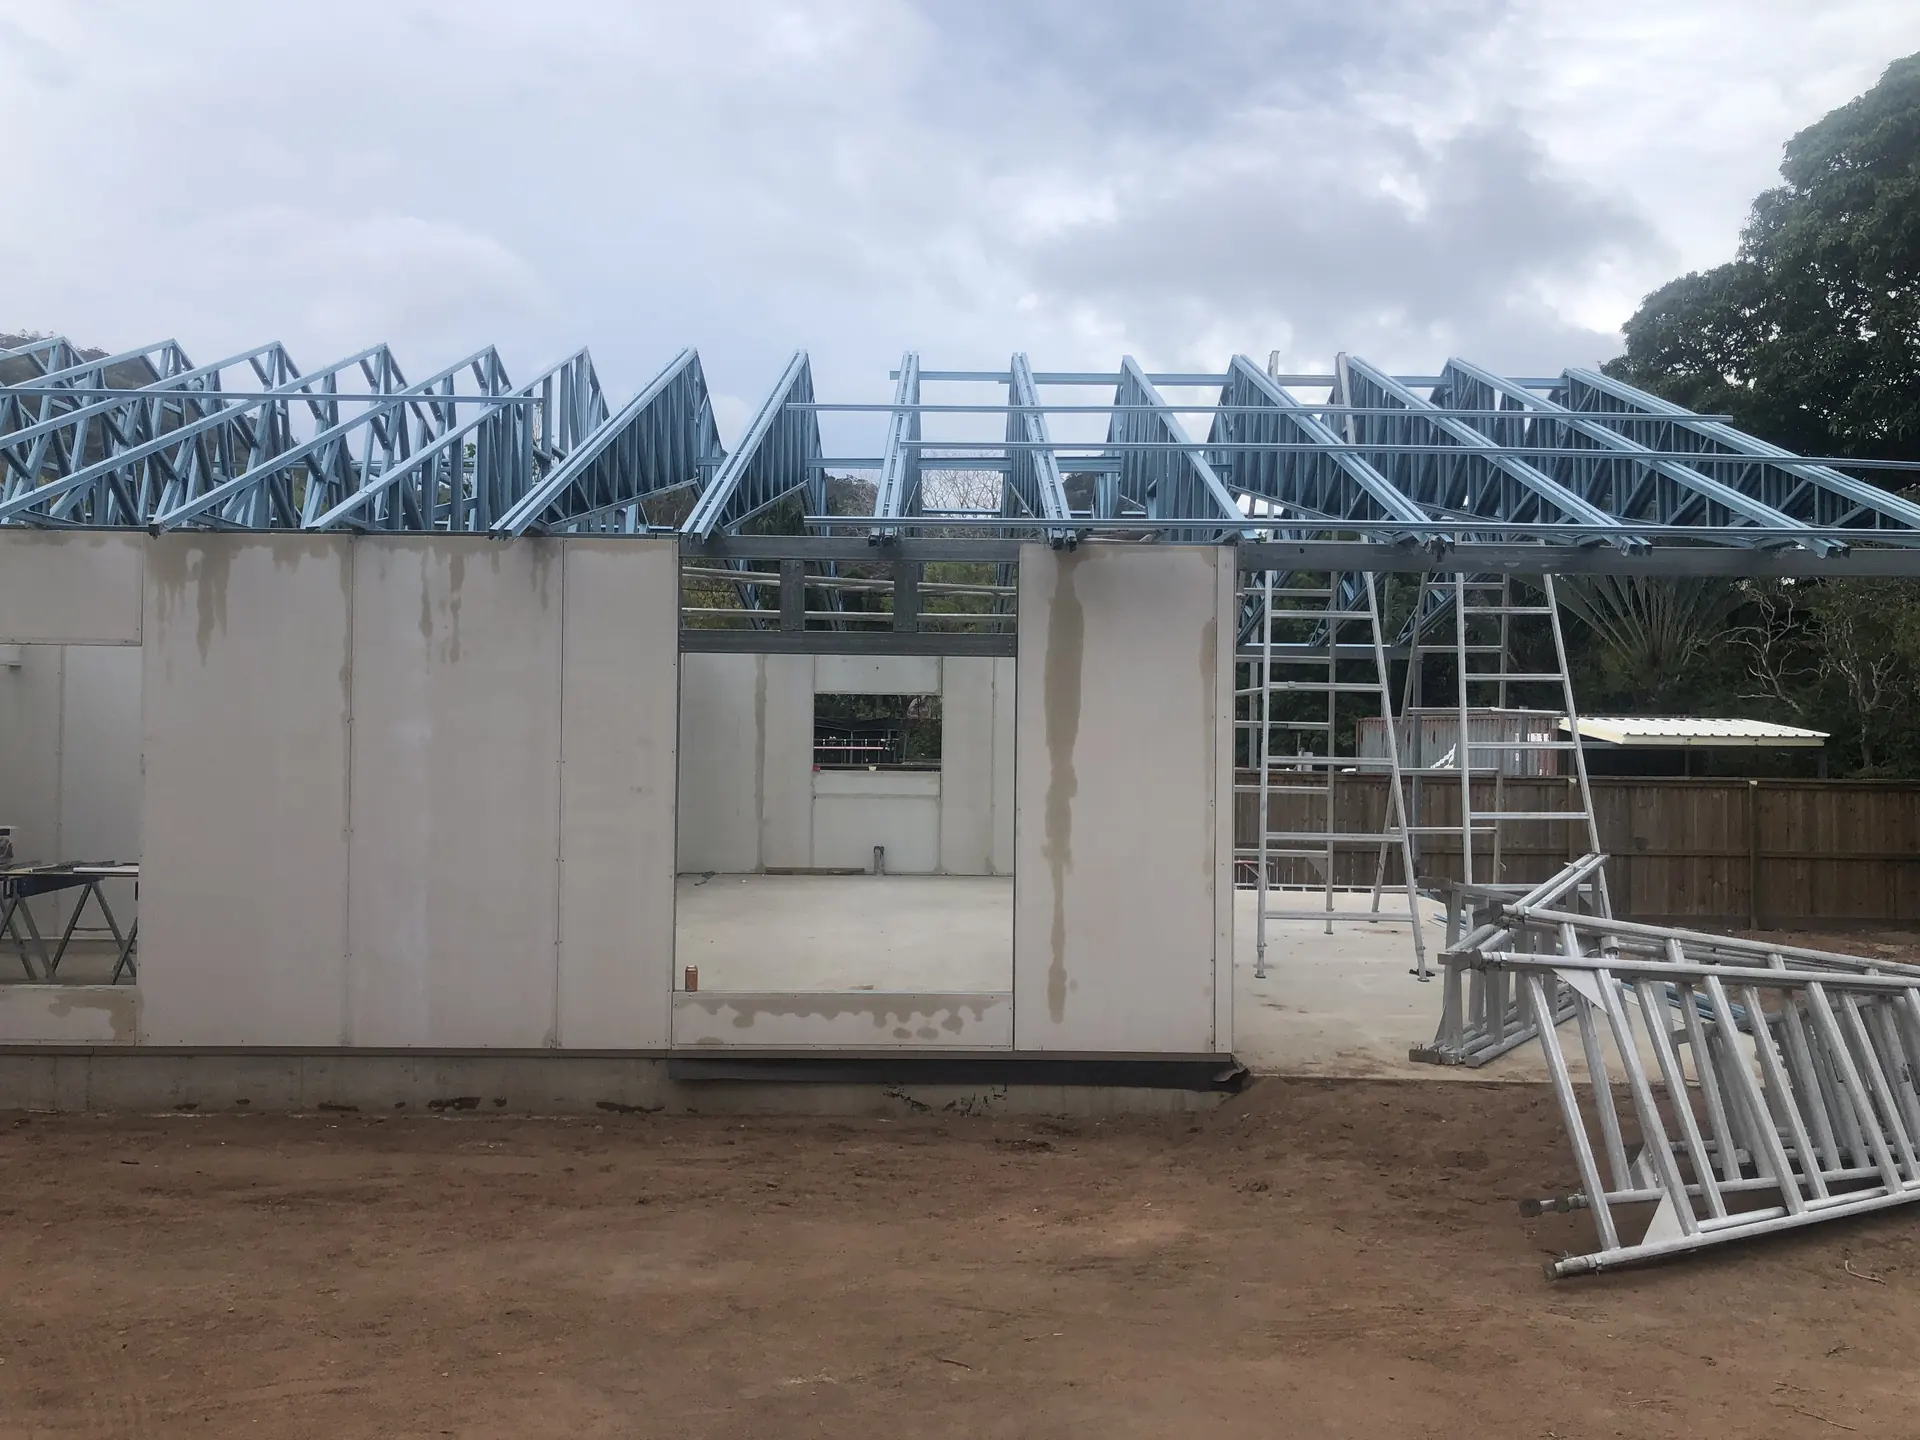
- Roof trusses, roof, ceiling and safety battens.
- Colorbond roofing, roof blanket, gutters and fascia.
- Ceiling batts to the main roof only.
- Aluminium single-glazed windows and sliding glass doors where stated.
- External wall render.
Where a suspended floor is needed
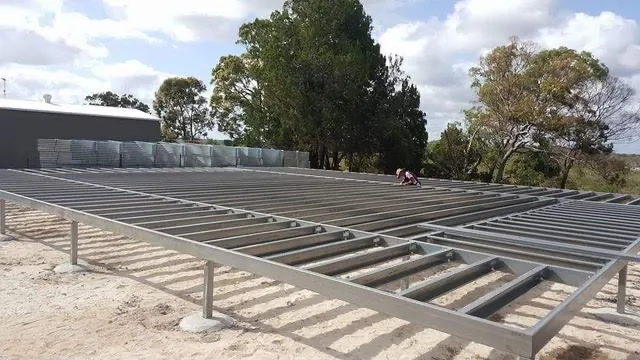
The kit can be erected on a slab on ground or on a raised steel floor system for a sloping site, depending on the design. The suspended floor pack includes posts, beams, joists, brackets, bolts, associated hardware and floor sheeting. Discuss the floor option for your chosen design.
Site works and licensed trades
Panel Homes NT supplies flat-packed panel home kits, not a building service. You or your builder erect the kit and arrange site works, slab, plumbing, electrical and finishing. Council approval and a certifier are not included.
Engineering information
The panel system is cyclone rated. Discuss your property and engineering requirements with us. Engineering documents, test results and technical papers are available on request only.