01
Flat-packed panels, loaded
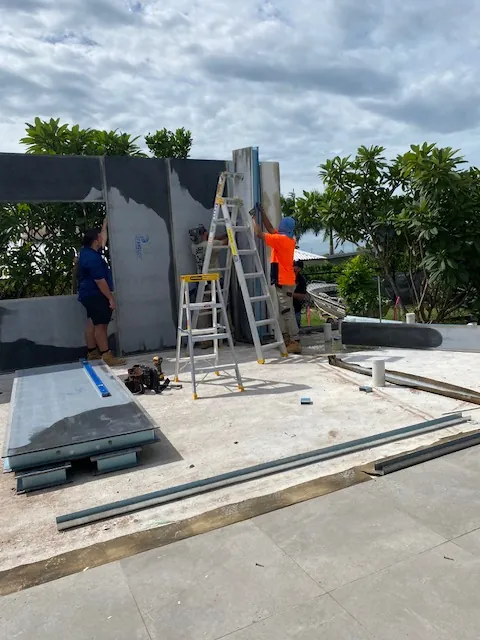
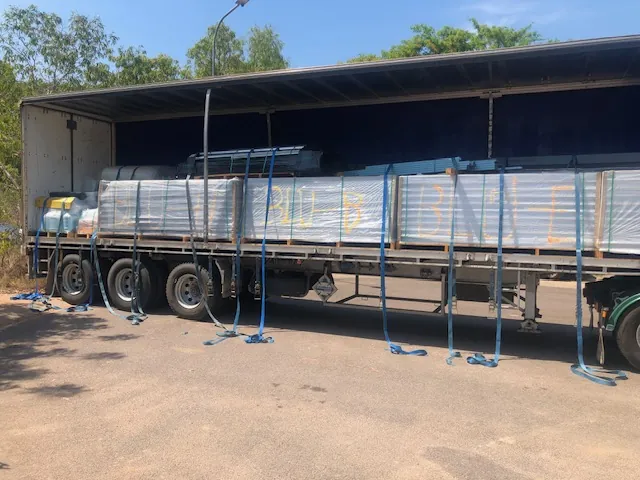
Panel packs travel on a truck.
Northern Territory and North Queensland
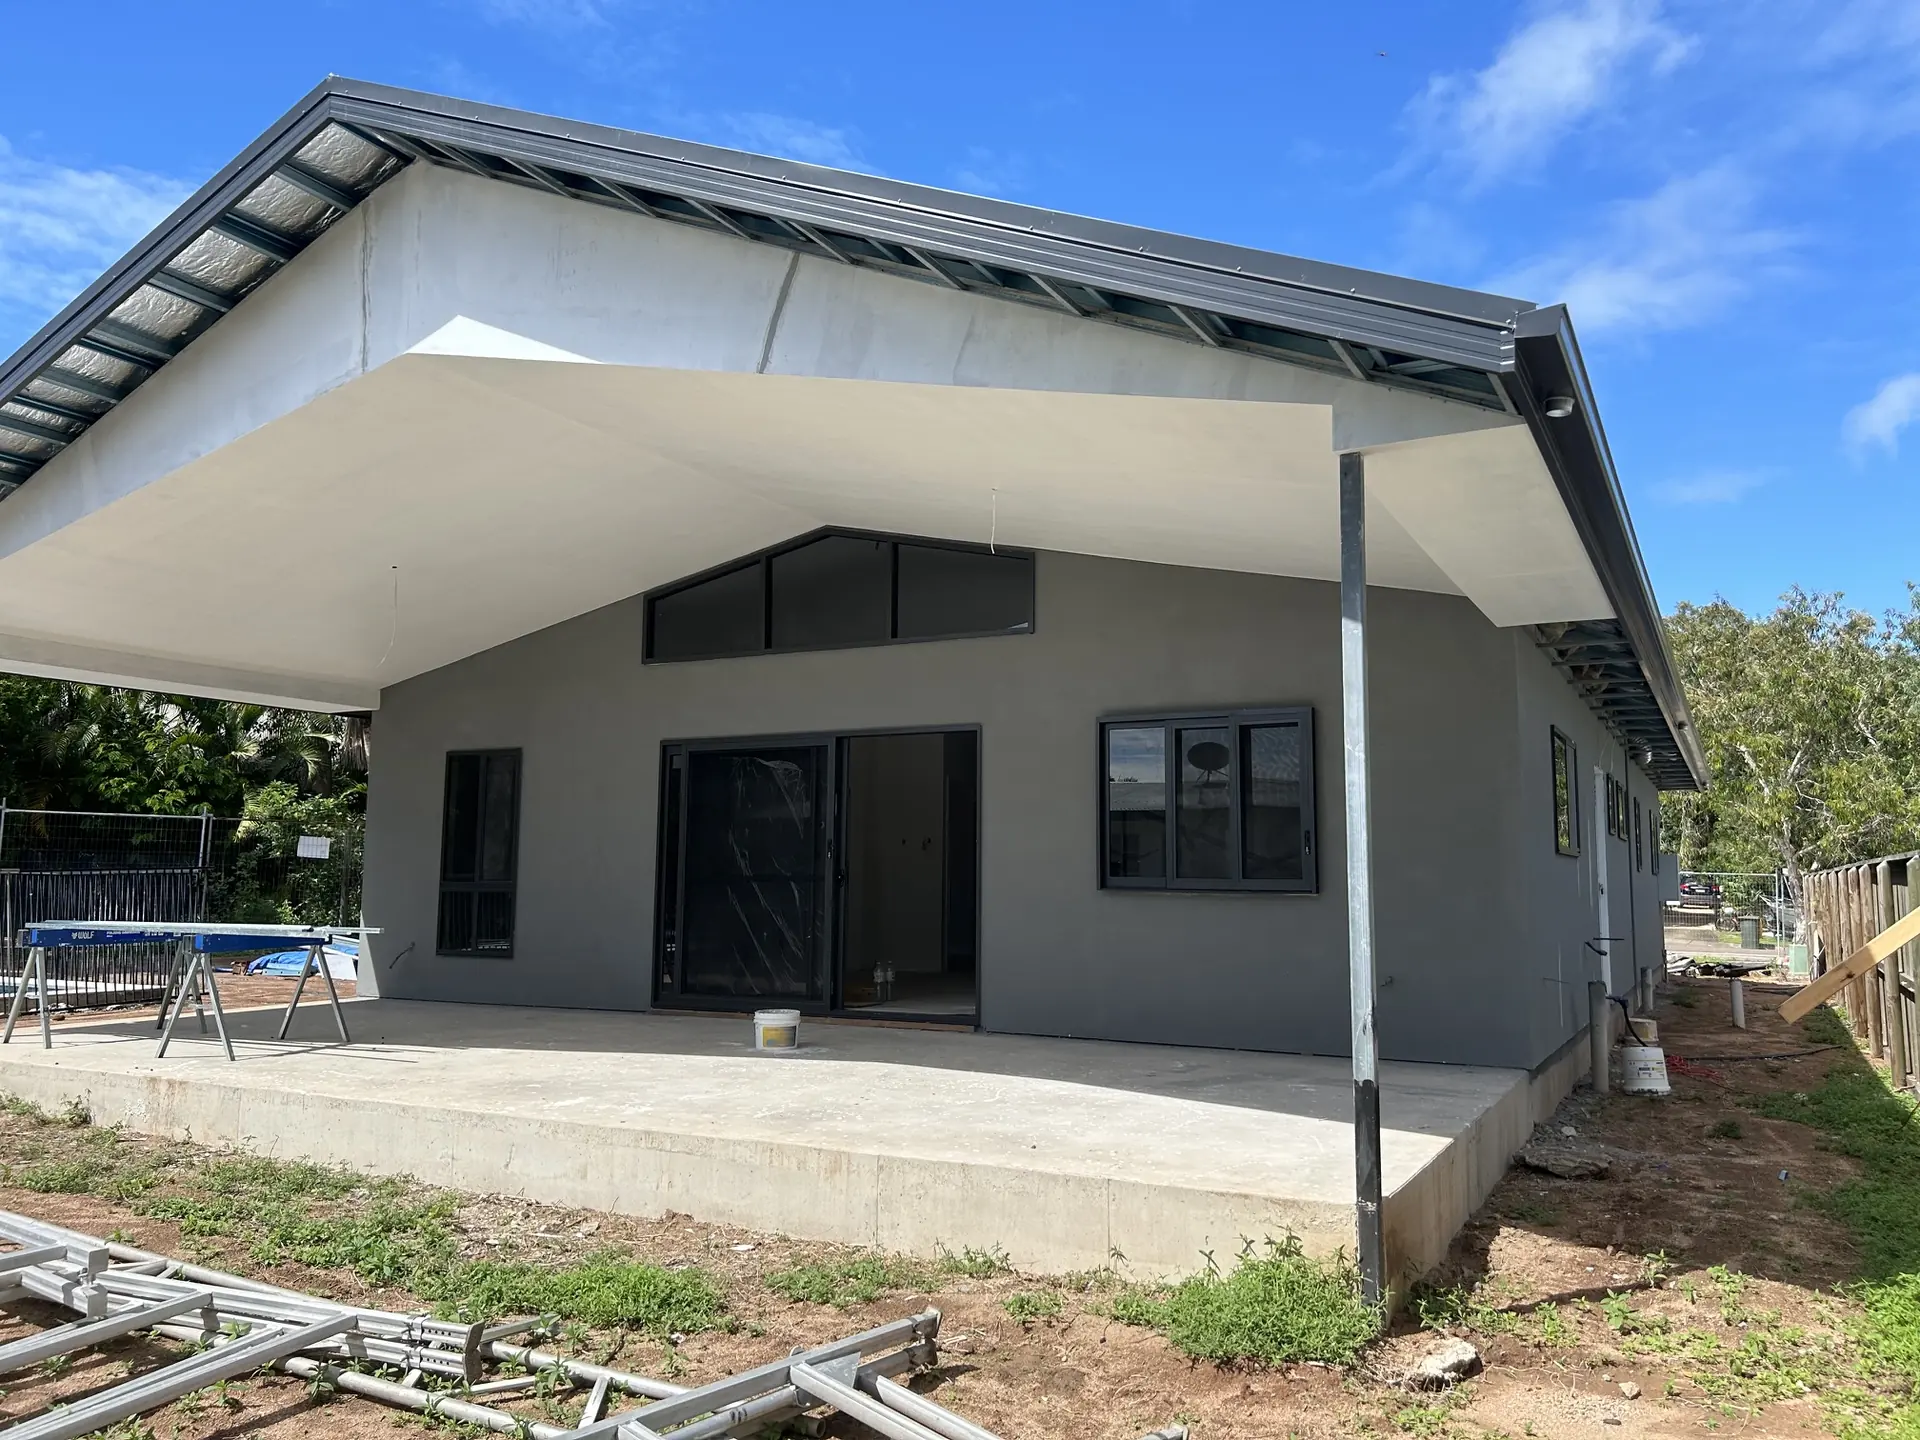
We supply the kit, not the building service. Your owner-builder or builder erects it and completes the site works and finishing.
Panel Homes NT supplies flat-packed panel home kits, not a building service. You or your builder erect the kit and arrange site works, slab, plumbing, electrical and finishing. Council approval and a certifier are not included.
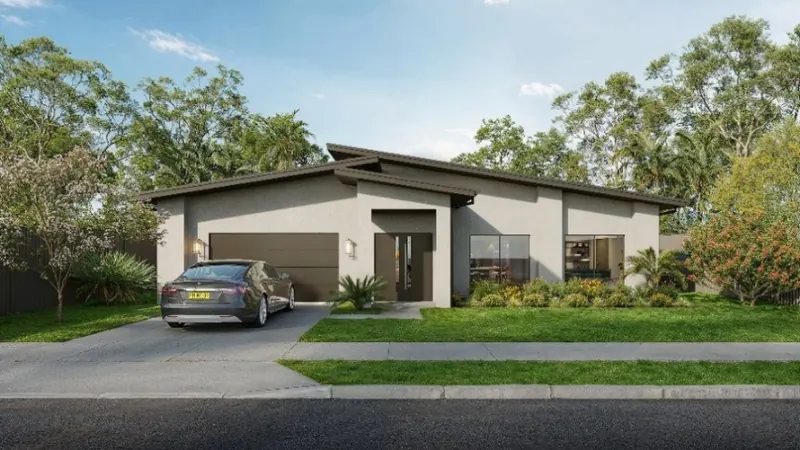
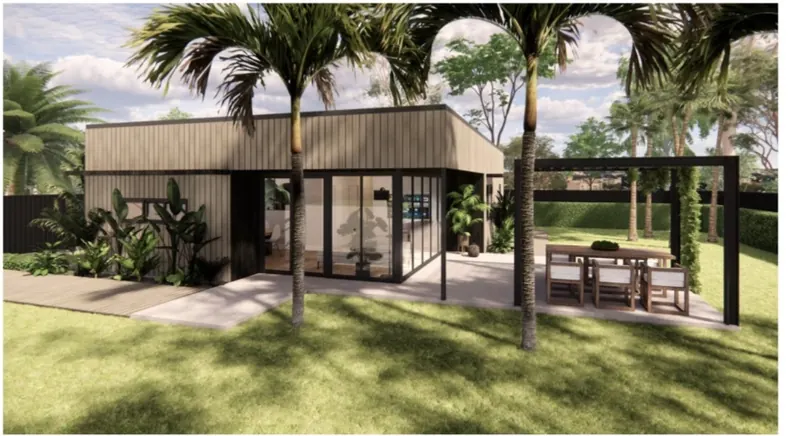
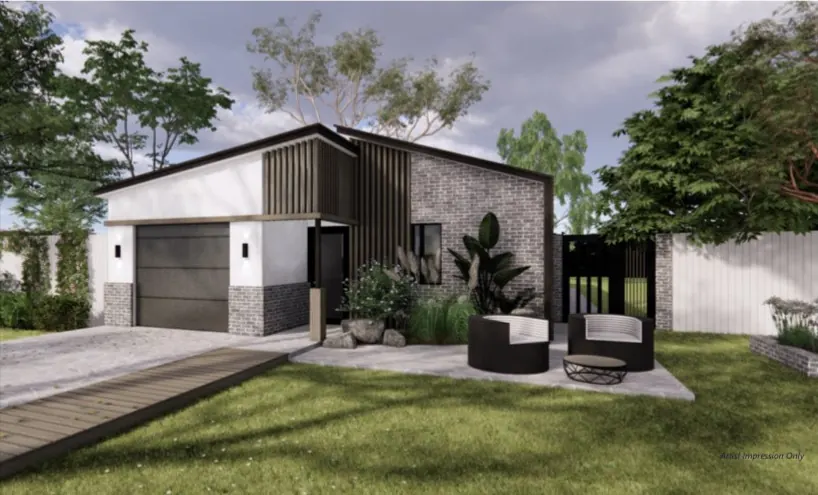
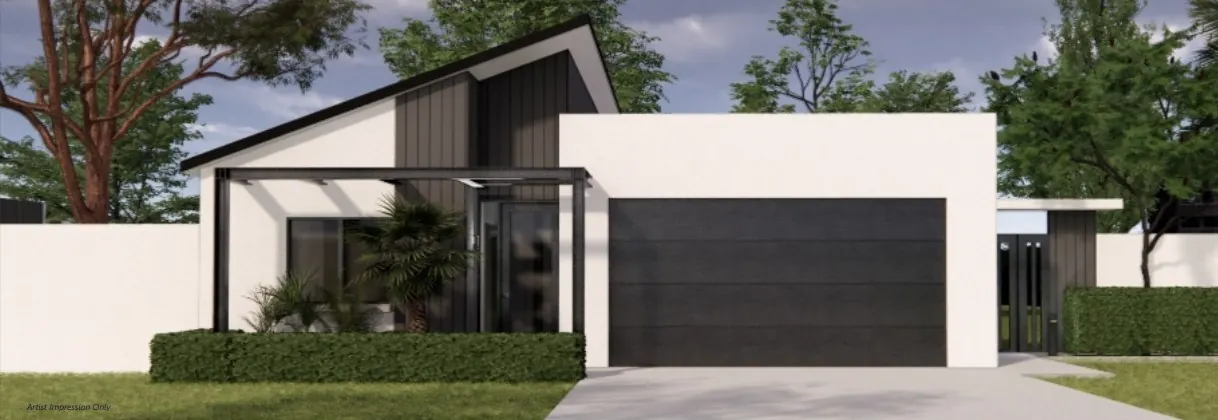
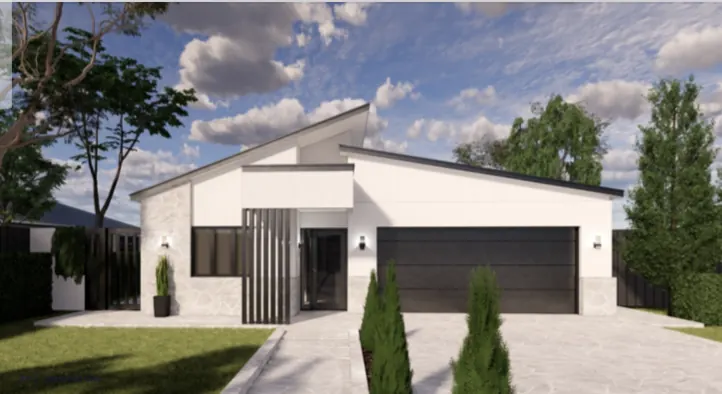
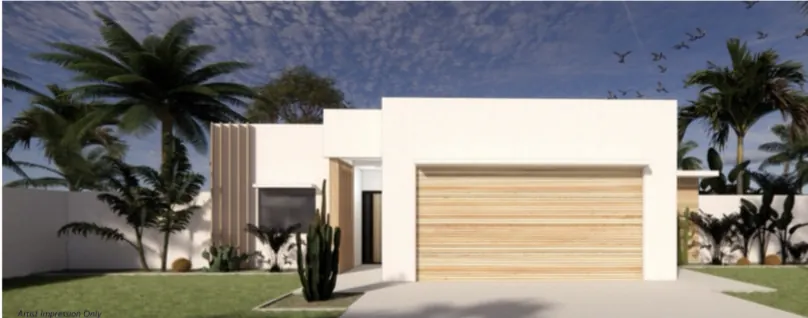
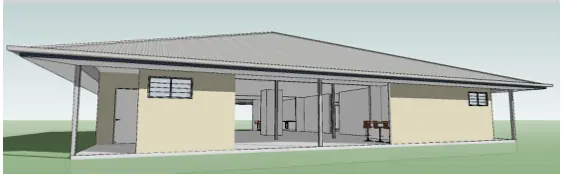
Panel Homes NT supplies flat-packed home kits for the Northern Territory and North Queensland. Choose a range plan or provide your own plans to adapt to the panel system. Discuss delivery by truck or sea, and a concrete slab or elevated floor system for your design.
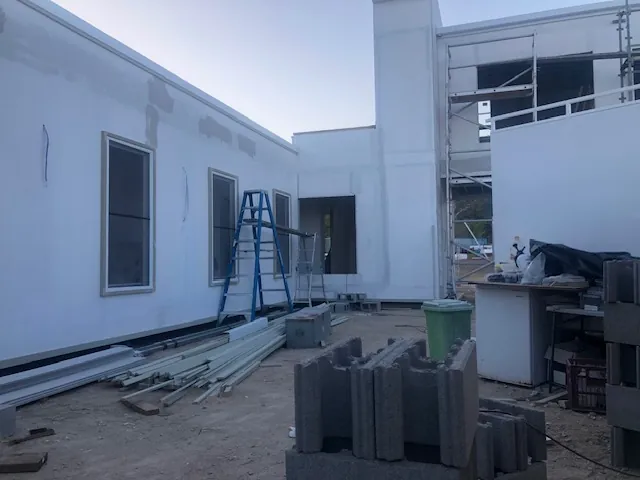
Each panel has a Trucore steel frame all round the panel.
With the SIPS' unique and innovative flat pack building technology, you can build a beautiful, luxurious home or commercial building in half the time and more economically than with traditional building methods. We're proud to be the new, improved alternative way to build beautiful, robust, safe, and more energy efficient buildings.
A kit's island journey
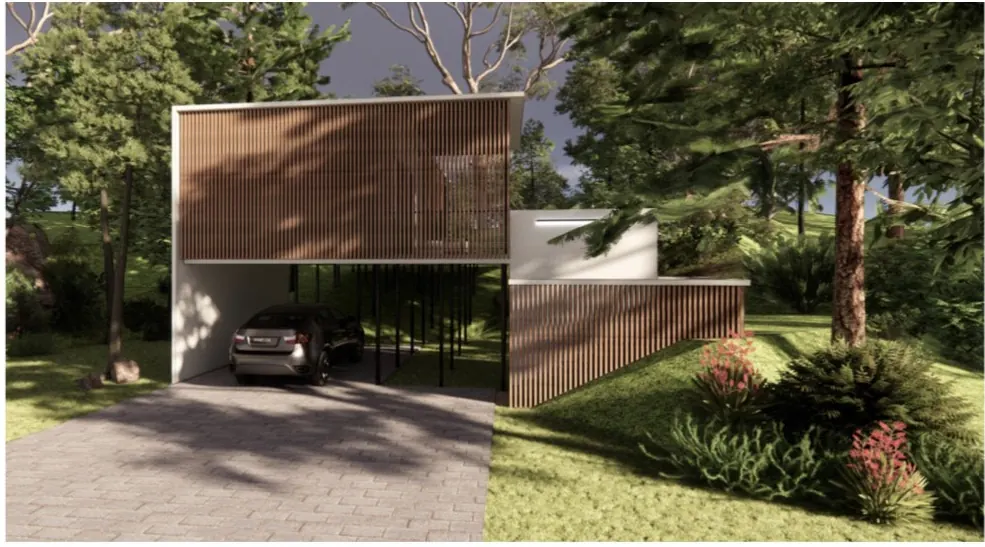
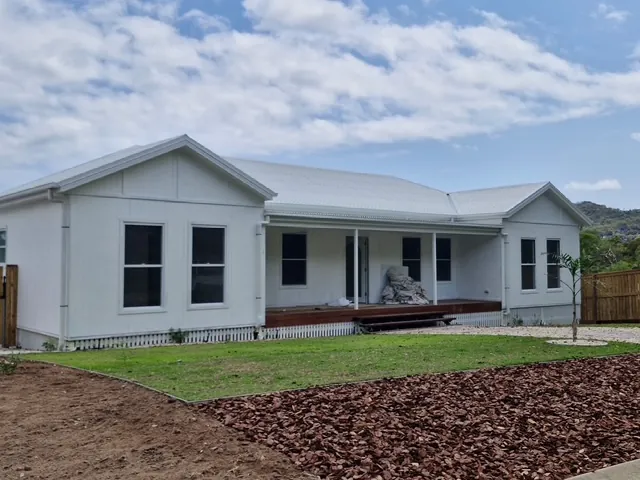
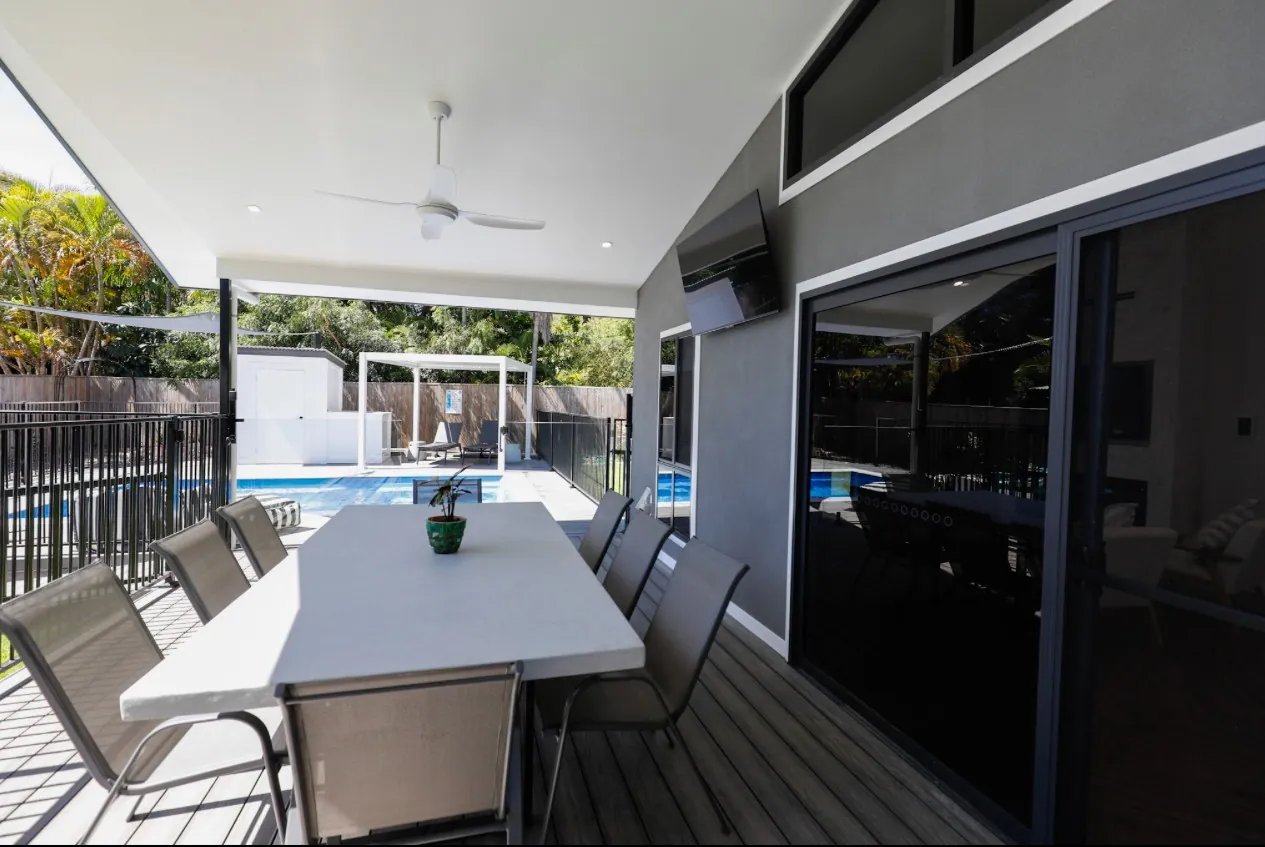
Bluejeep Retreat, Horseshoe Bay, Magnetic Island (2023)
Read the project story01
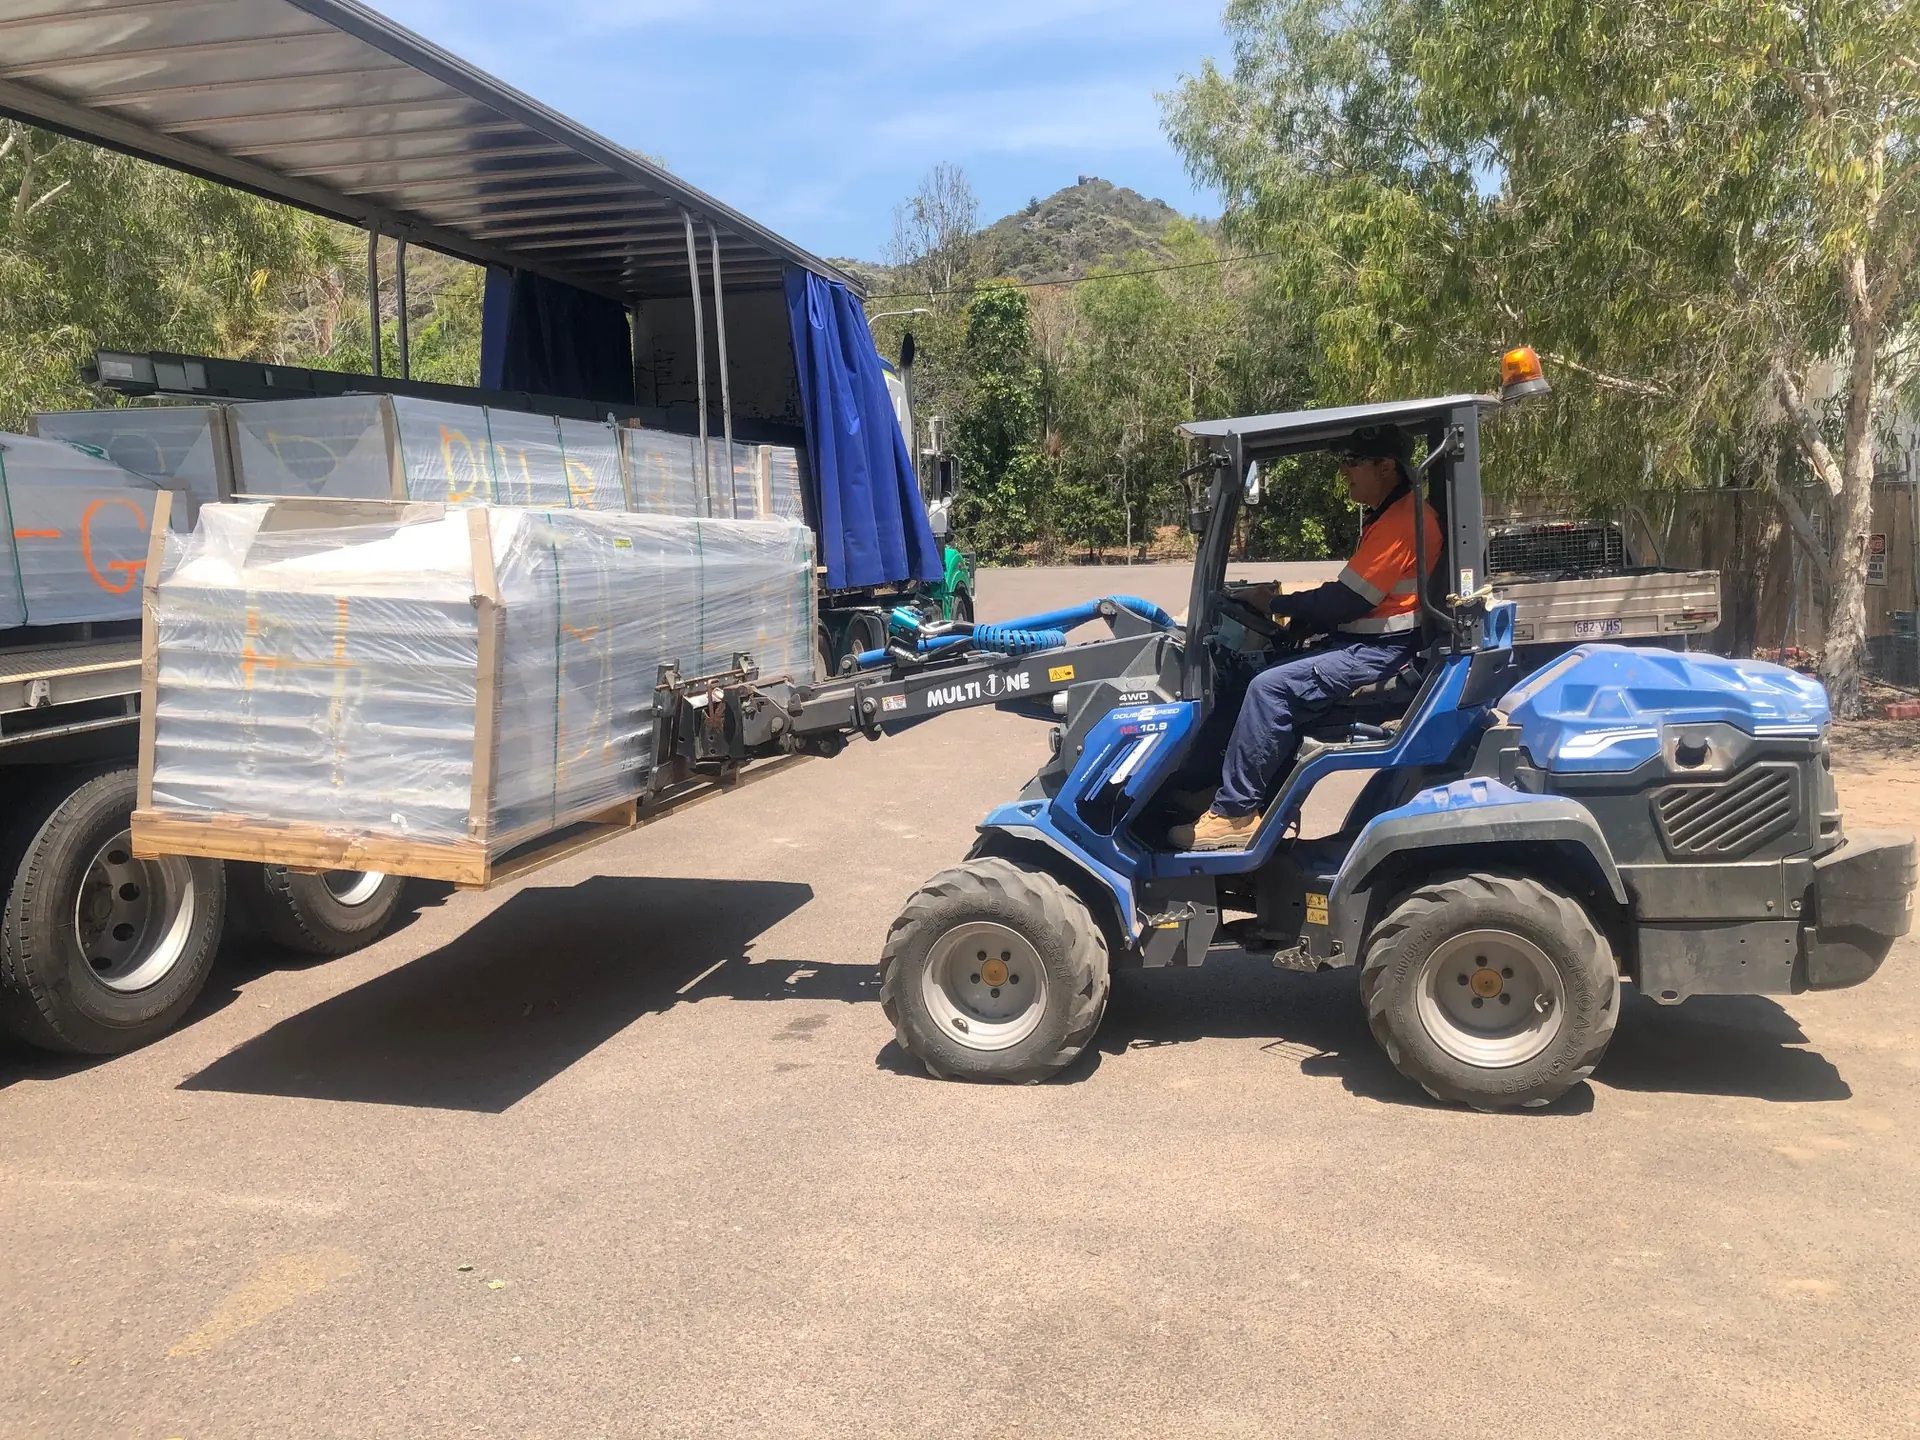
Panel packs travel on a truck.
02
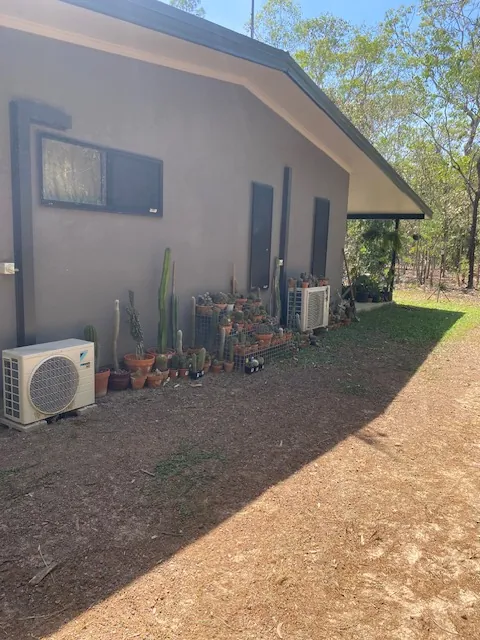
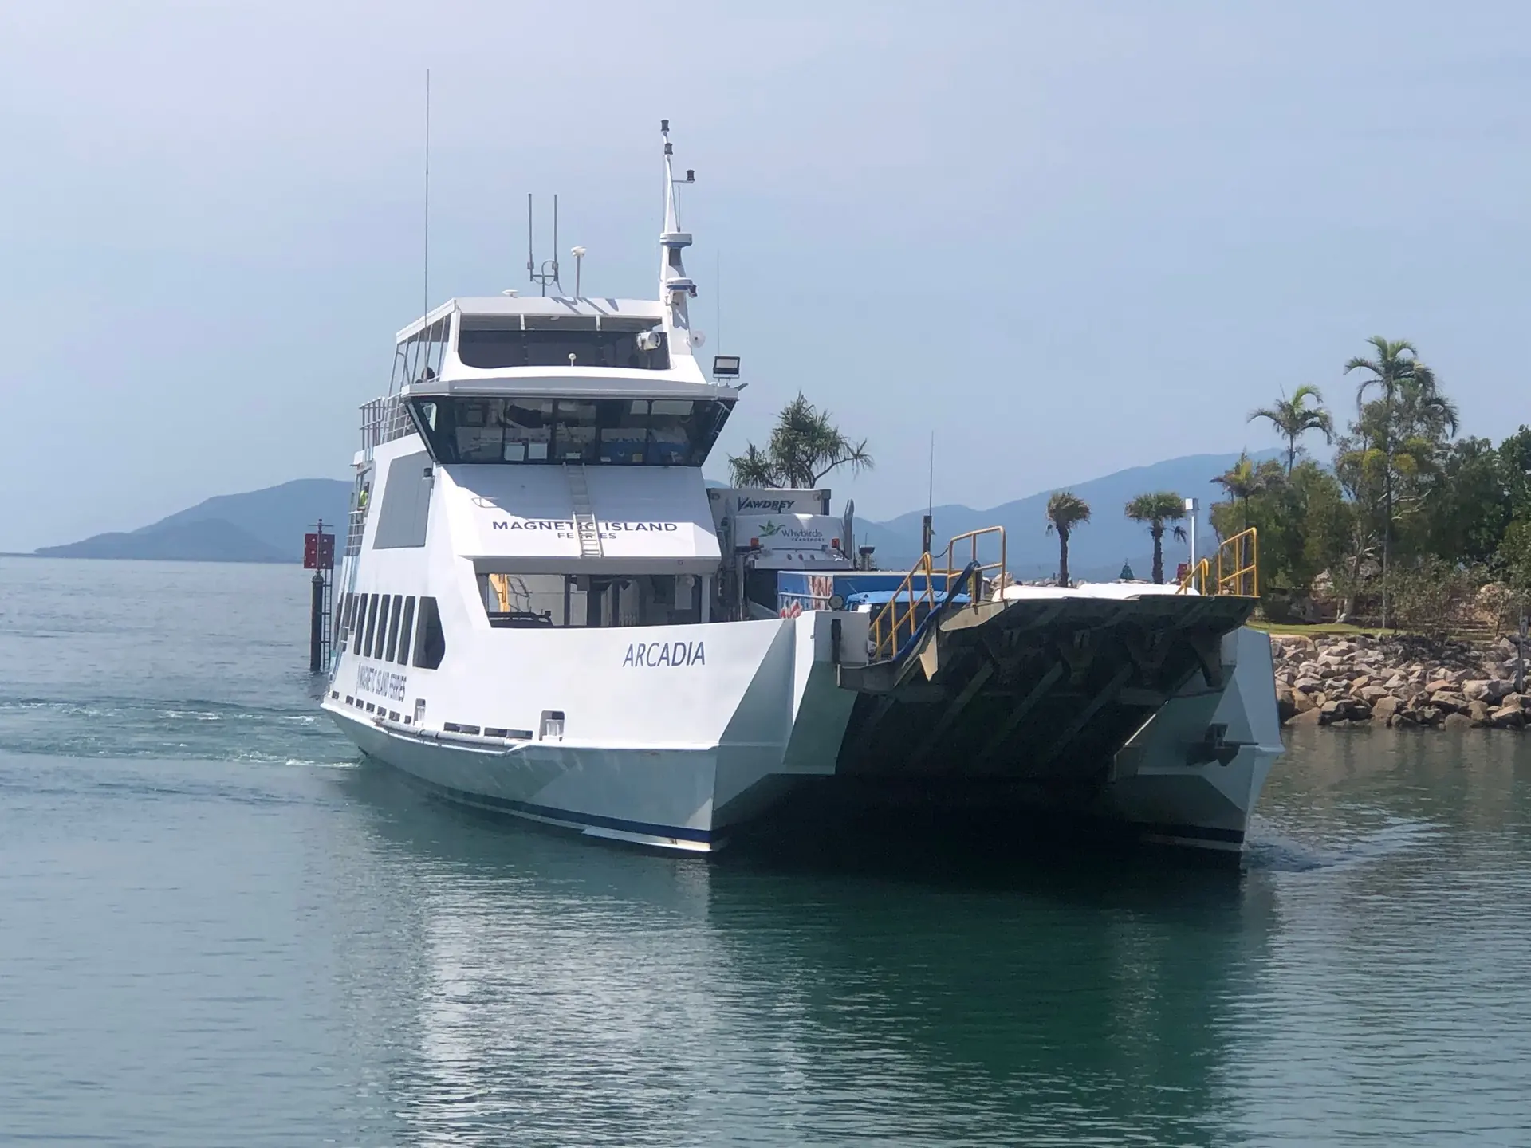
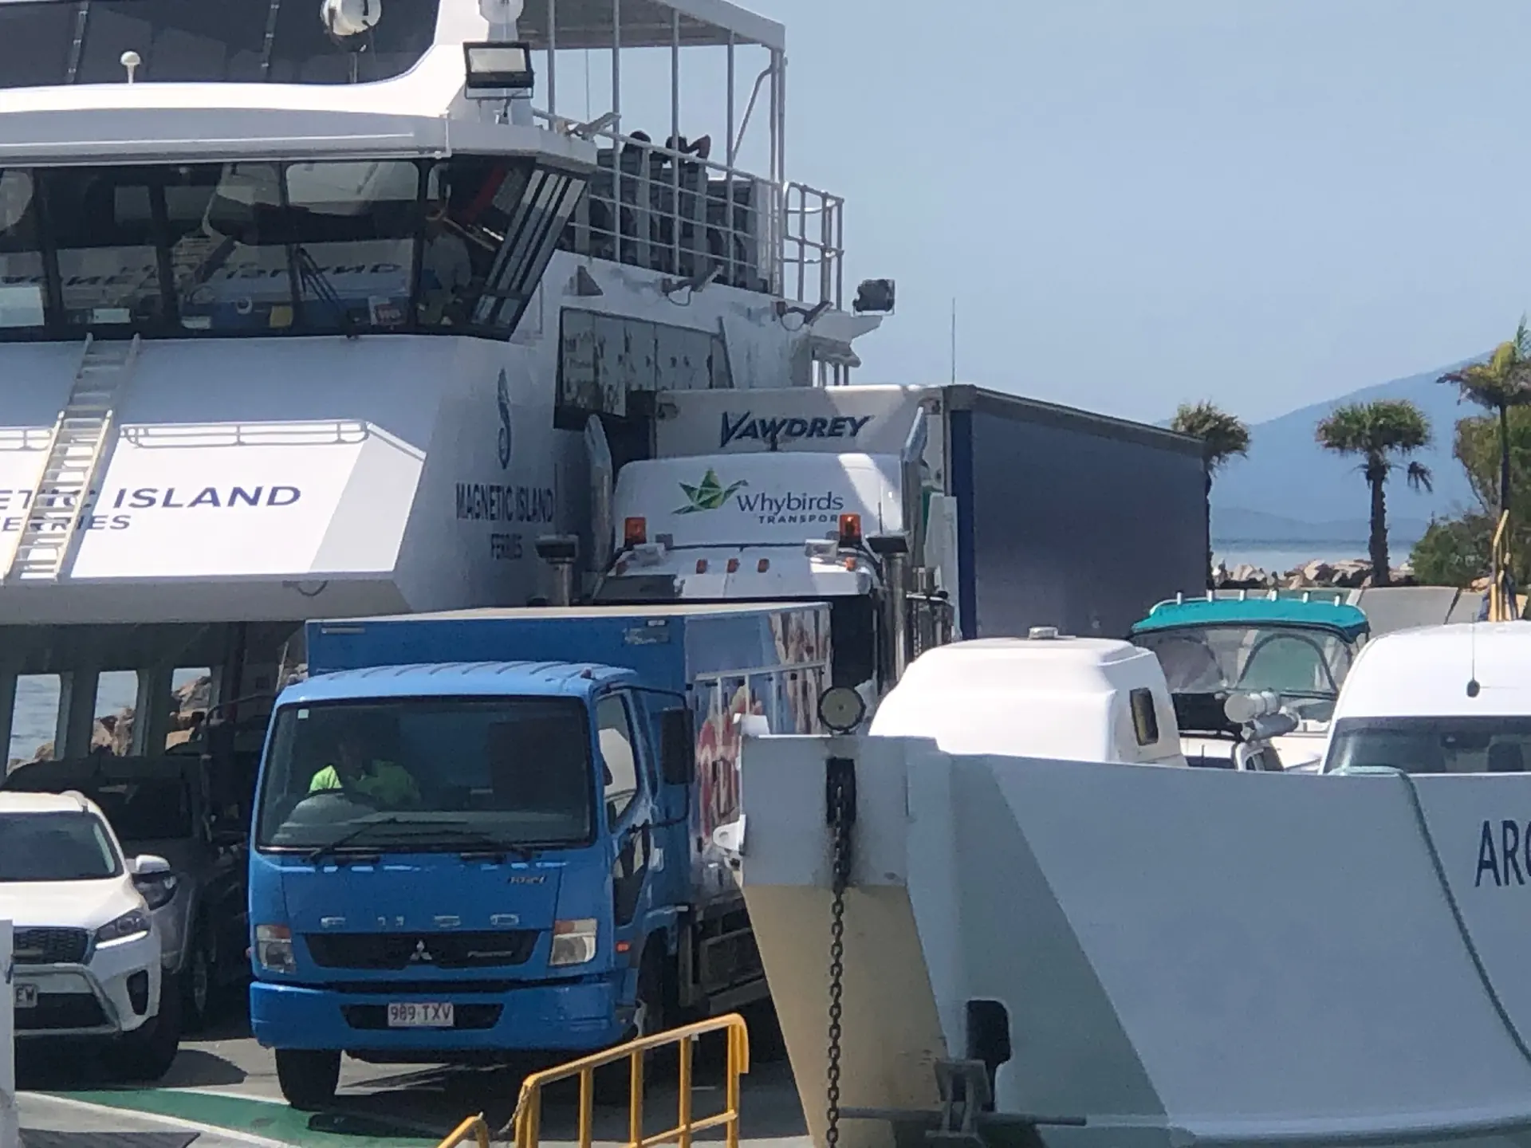
The Bluejeep kit was delivered by truck and ferry.
03
The Magnetic Island example includes a ferry crossing.
04
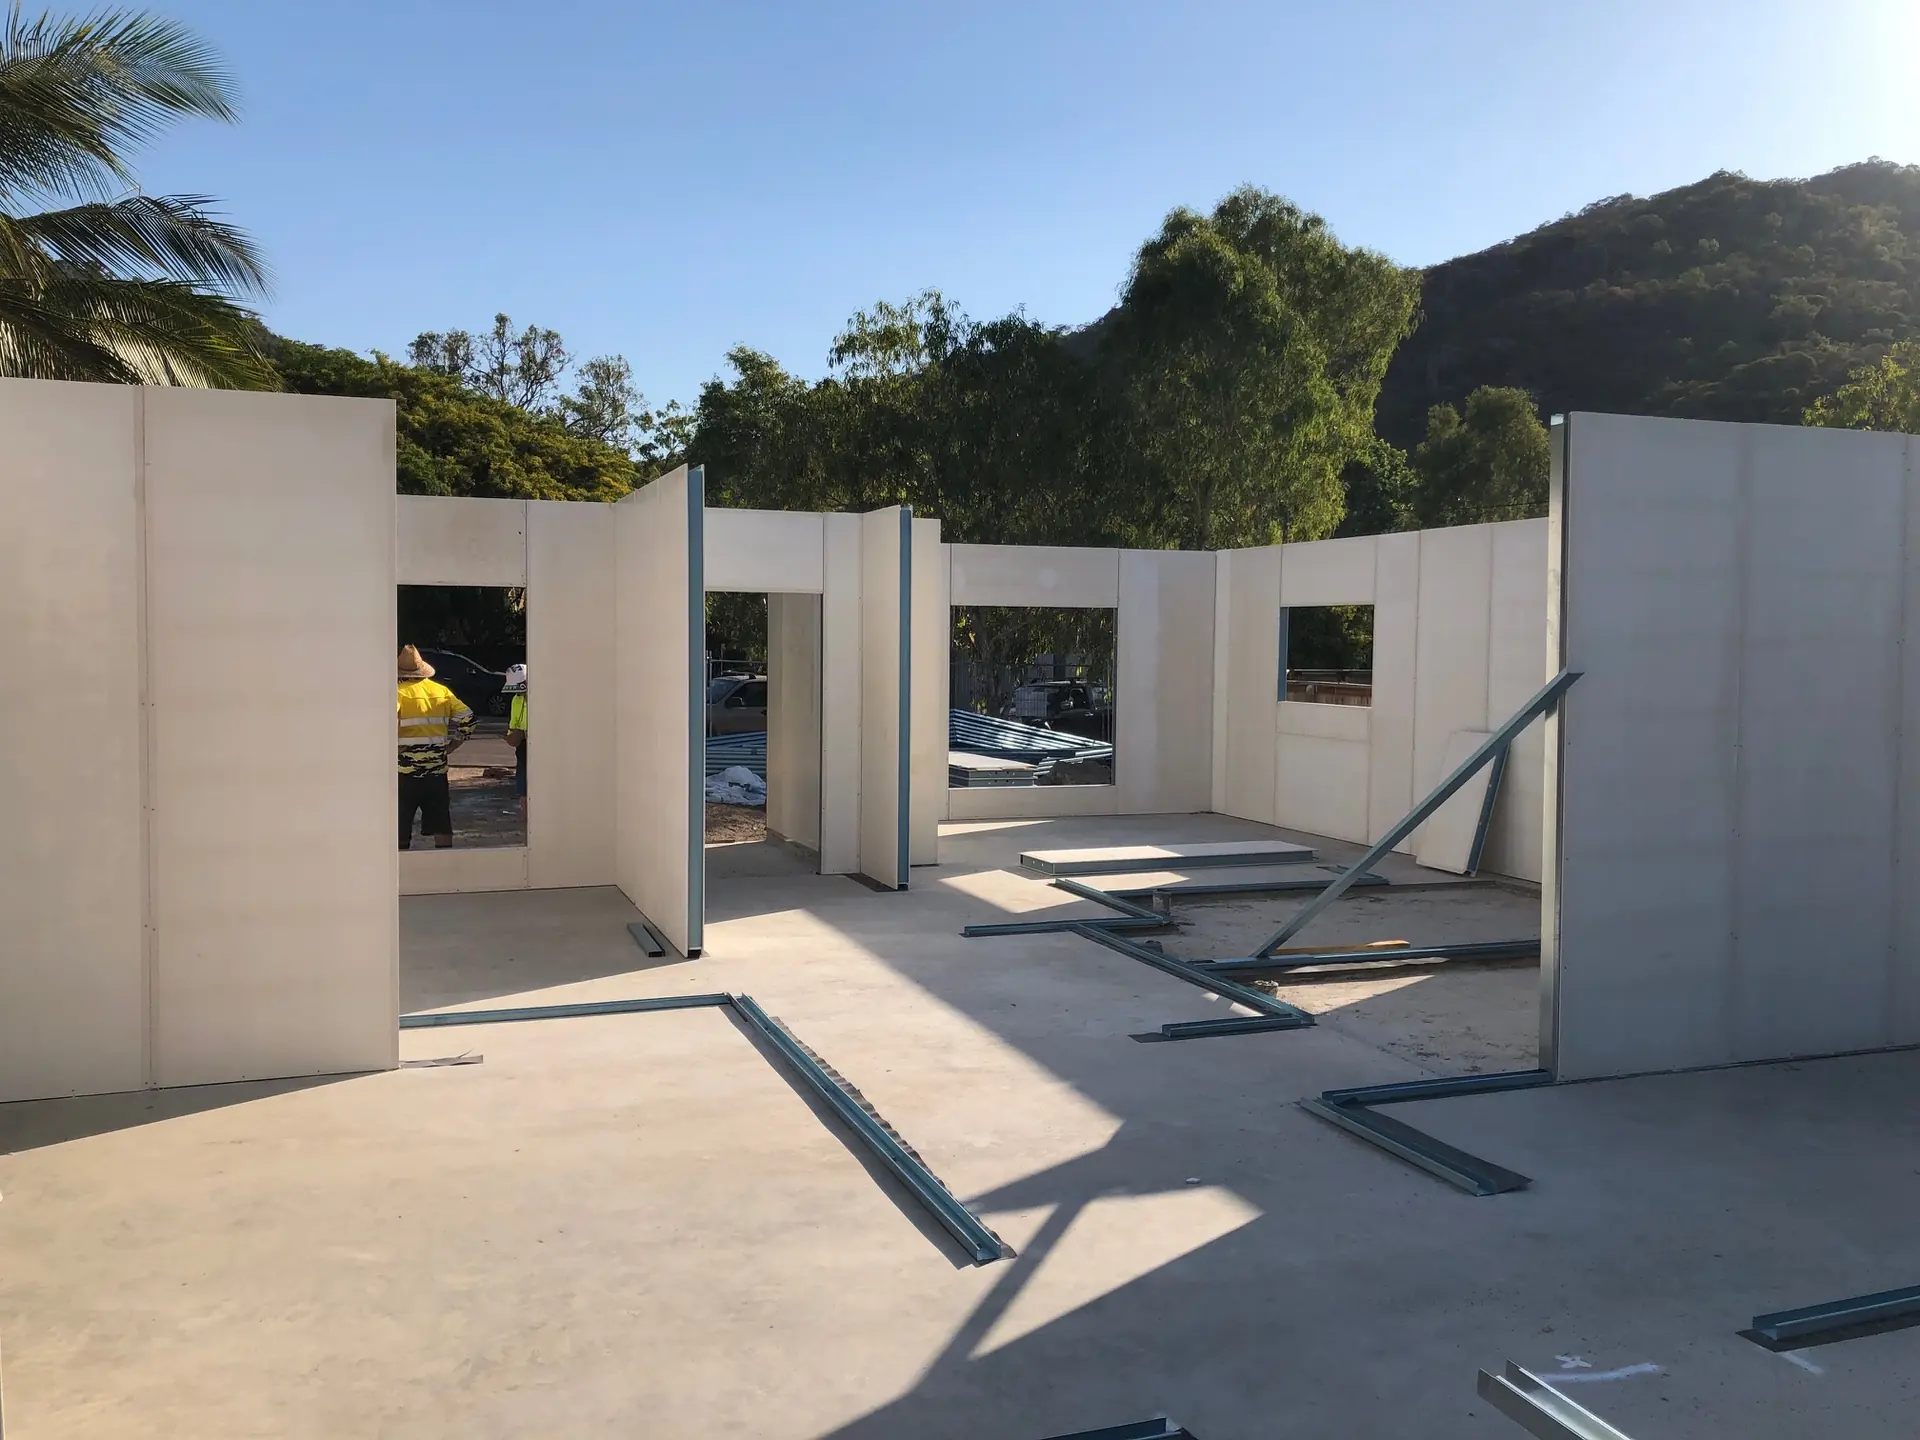
Bluejeep used a concrete slab.
05
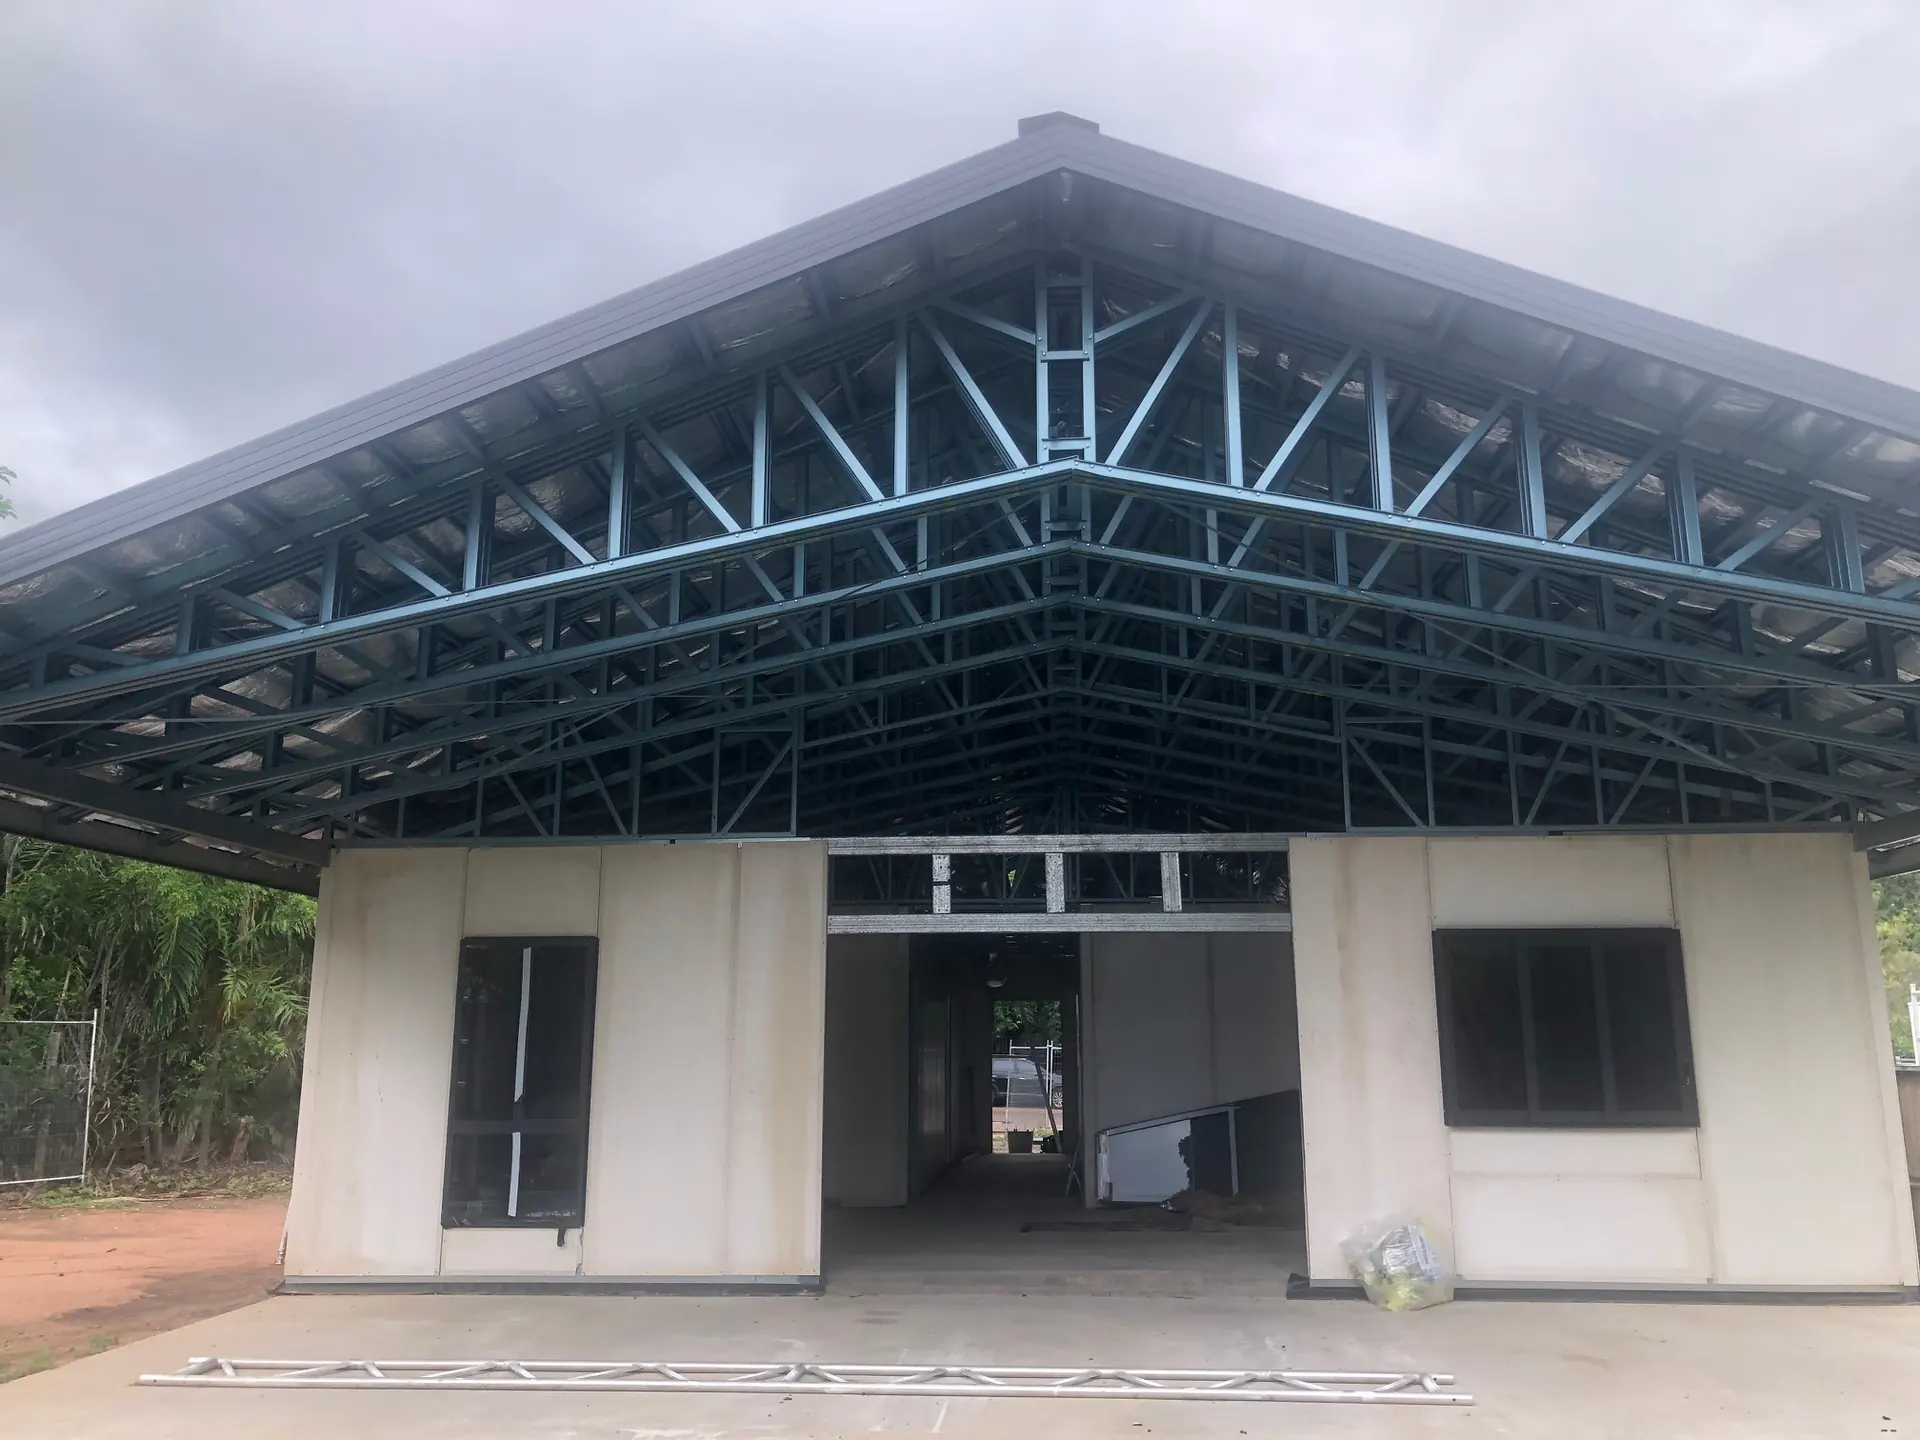
Bluejeep reached lockup in 14 days, a fact for this project only.
06
The full Bluejeep build took about 3 months.
Room for your ideas
Explore our range or talk to us about your own design. We supply kits, with erection and site works arranged by you or your builder.
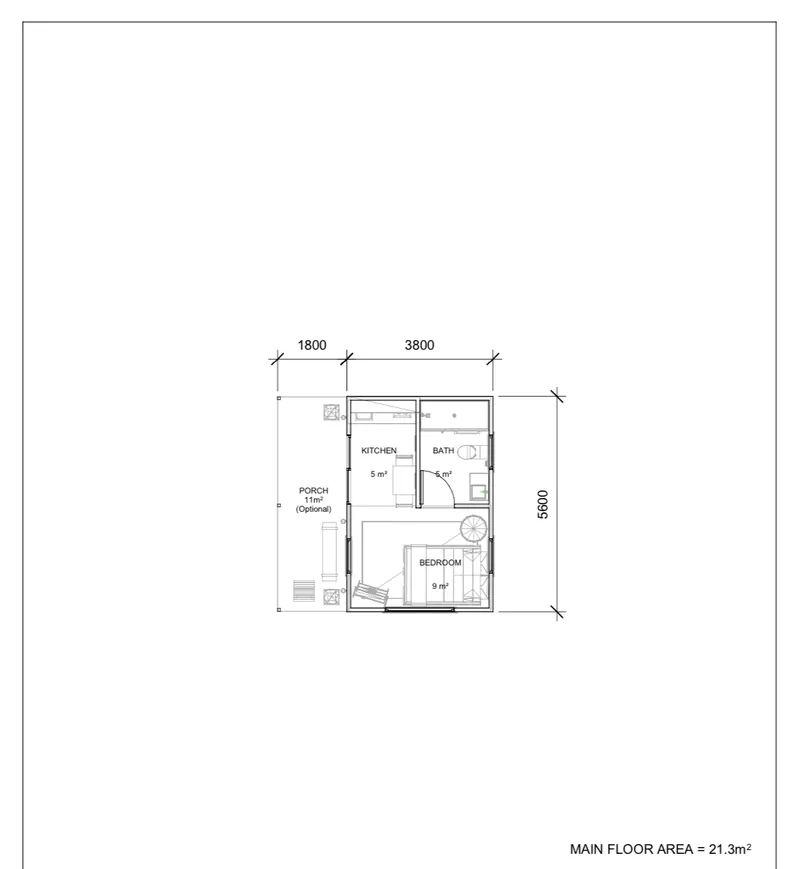
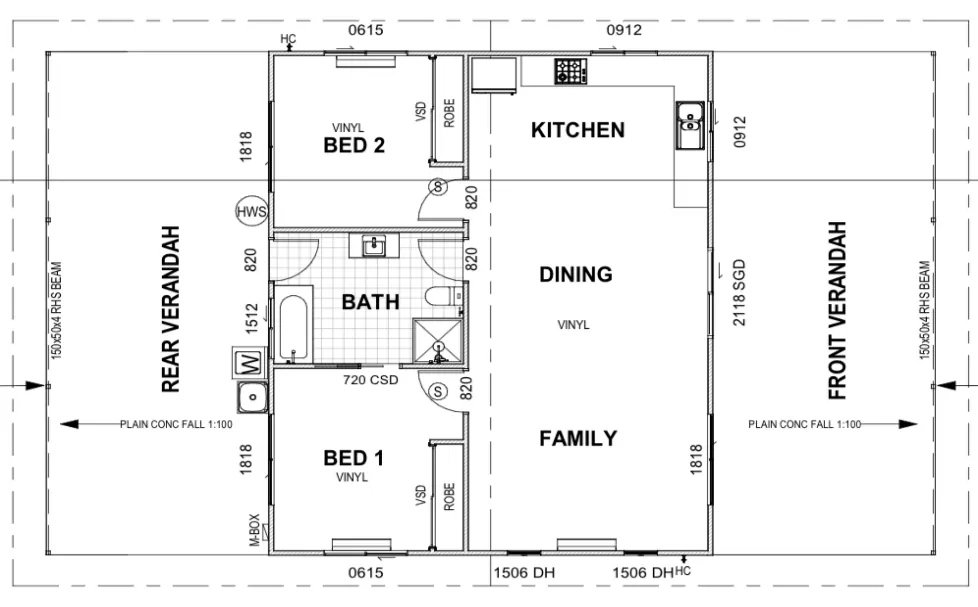
© Copyright Panel Homes NT 2026. All floor plans are copyright and remain the property of Panel Homes NT.
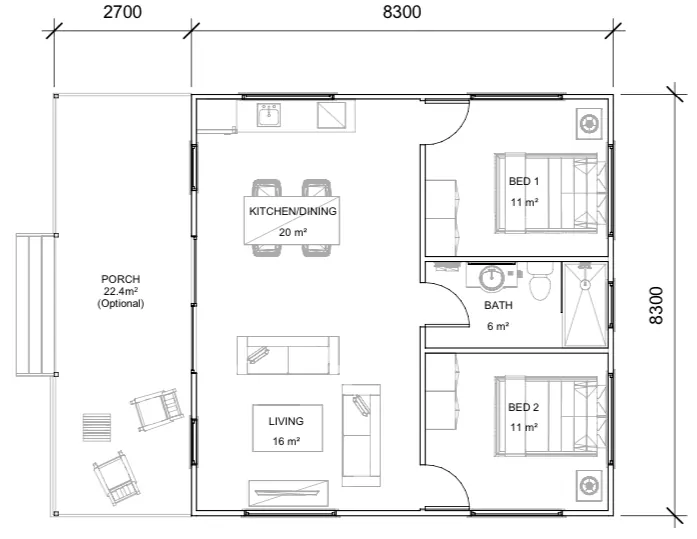
© Copyright Panel Homes NT 2026. All floor plans are copyright and remain the property of Panel Homes NT.
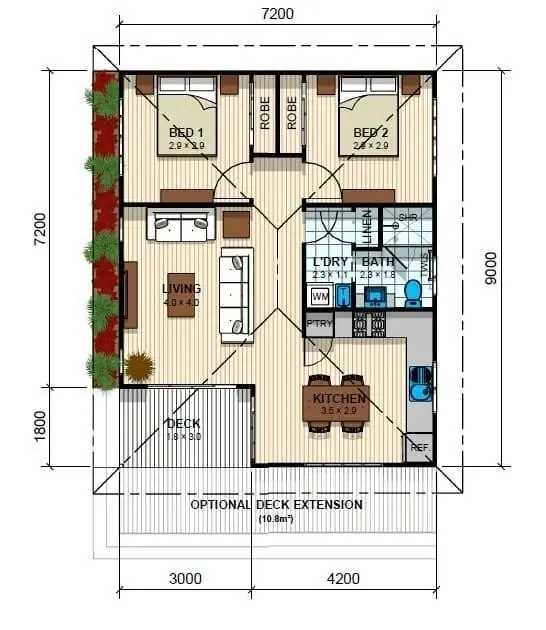
© Copyright Panel Homes NT 2026. All floor plans are copyright and remain the property of Panel Homes NT.
© Copyright Panel Homes NT 2026. All floor plans are copyright and remain the property of Panel Homes NT.
© Copyright Panel Homes NT 2026. All floor plans are copyright and remain the property of Panel Homes NT.
© Copyright Panel Homes NT 2026. All floor plans are copyright and remain the property of Panel Homes NT.
© Copyright Panel Homes NT 2026. All floor plans are copyright and remain the property of Panel Homes NT.
© Copyright Panel Homes NT 2026. All floor plans are copyright and remain the property of Panel Homes NT.
© Copyright Panel Homes NT 2026. All floor plans are copyright and remain the property of Panel Homes NT.
© Copyright Panel Homes NT 2026. All floor plans are copyright and remain the property of Panel Homes NT.
© Copyright Panel Homes NT 2026. All floor plans are copyright and remain the property of Panel Homes NT.
© Copyright Panel Homes NT 2026. All floor plans are copyright and remain the property of Panel Homes NT.
© Copyright Panel Homes NT 2026. All floor plans are copyright and remain the property of Panel Homes NT.
© Copyright Panel Homes NT 2026. All floor plans are copyright and remain the property of Panel Homes NT.
© Copyright Panel Homes NT 2026. All floor plans are copyright and remain the property of Panel Homes NT.
© Copyright Panel Homes NT 2026. All floor plans are copyright and remain the property of Panel Homes NT.
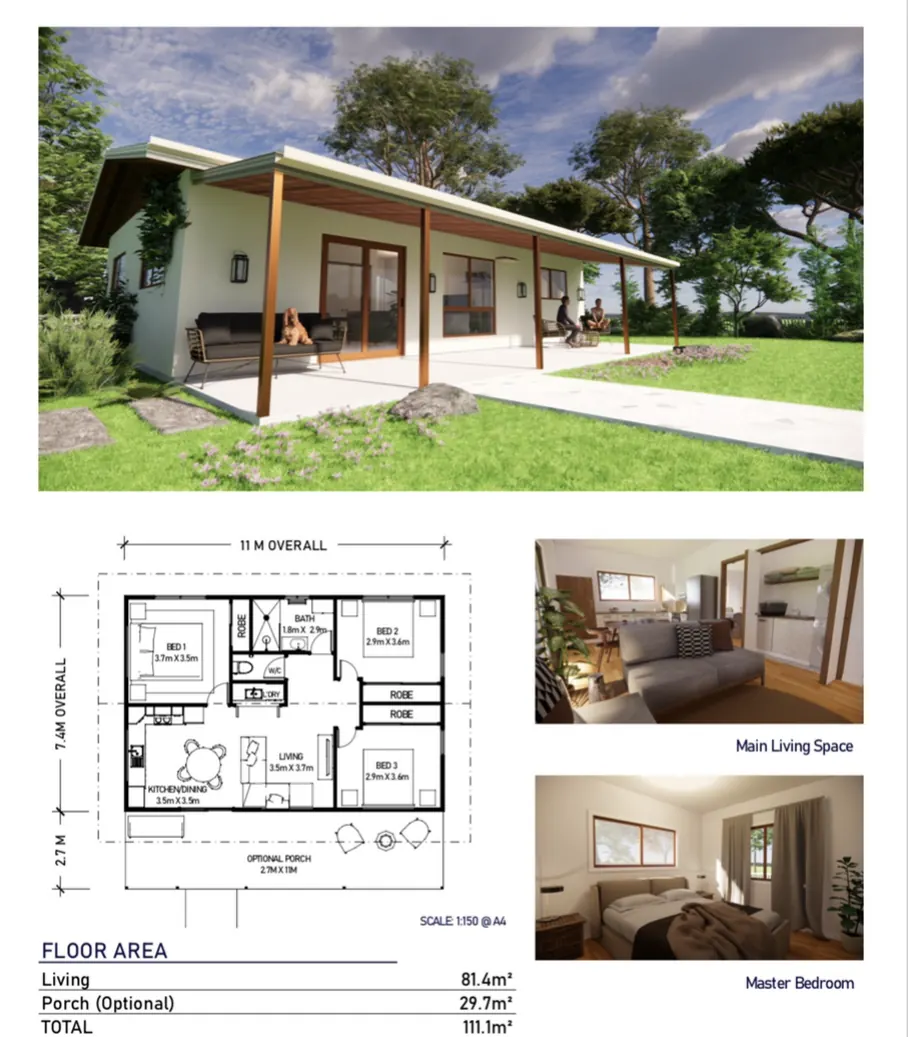
Compare granny flat designs, understand the steel framed panel system, follow the erection sequence, or read about kit supply in the Northern Territory and North Queensland.
Kit homes for Townsville and North Queensland
Kit homes for Darwin and the Northern Territory
Real sites, real stories
Explore projects in the Northern Territory and Queensland.
Under construction
Bellamack, Palmerston, Northern Territory
Explore Bellamack officeComplete
Humpty Doo, Northern Territory
Explore Humpty Doo second dwellingComplete
Nelly Bay, Magnetic Island, Queensland
Explore Nelly Bay waterfront homeBeyond the mainland road
We deliver flat-packed kits to all of the Northern Territory and all of North Queensland, including many remote regions and islands, up to the Tip and the Gulf. Delivery is discussed for your site and access. Bluejeep Retreat travelled by truck and ferry to Magnetic Island.
Explore remote deliveryGood questions
Panel Homes NT supplies flat-packed kits, not a building service. You or your builder erect the kit and arrange site works, slab, plumbing, electrical and finishing. Council approval and a certifier are not included.
Each panel has a Trucore steel frame all round the panel. The internal and external wall panels have insulation.
Everything required to lockup stage, including render for the outside tinted in the full Colorbond range, glass doors and windows. The standard pack also includes panels and connecting hardware, roof trusses and battens, Colorbond roofing, gutters and fascia, roof and ceiling insulation, joint compounds and sealer. Drafting, a site plan, a SketchUp model and a builder manual are included.
From our customers
Have a question about a panel home kit? We'd like to hear from you.
Contact usYour site. Your ideas.
Choose a plan or bring your own design. Tell us where you want it to go.