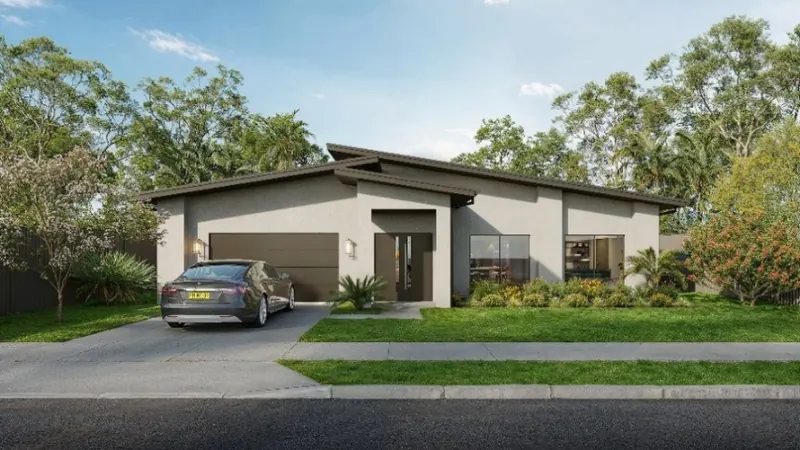
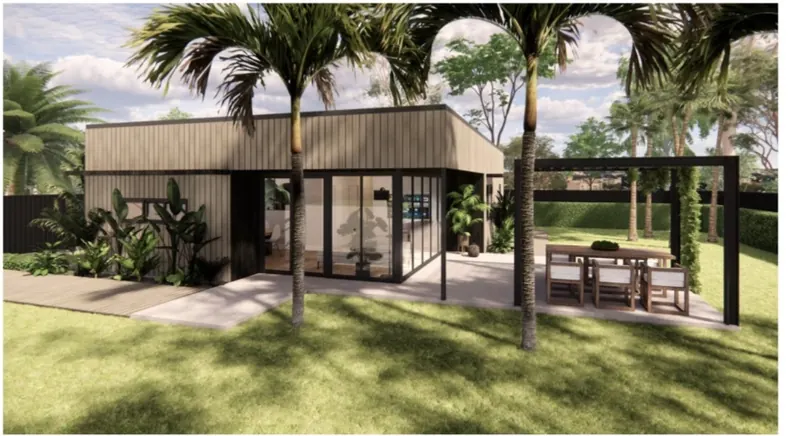
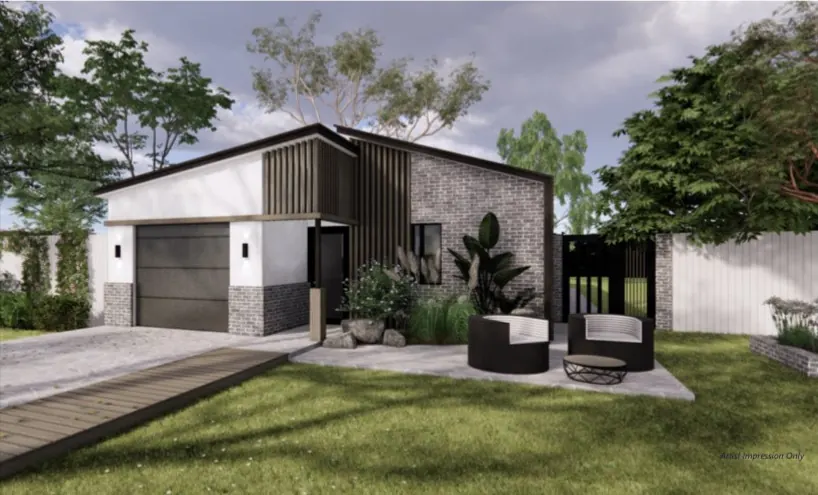
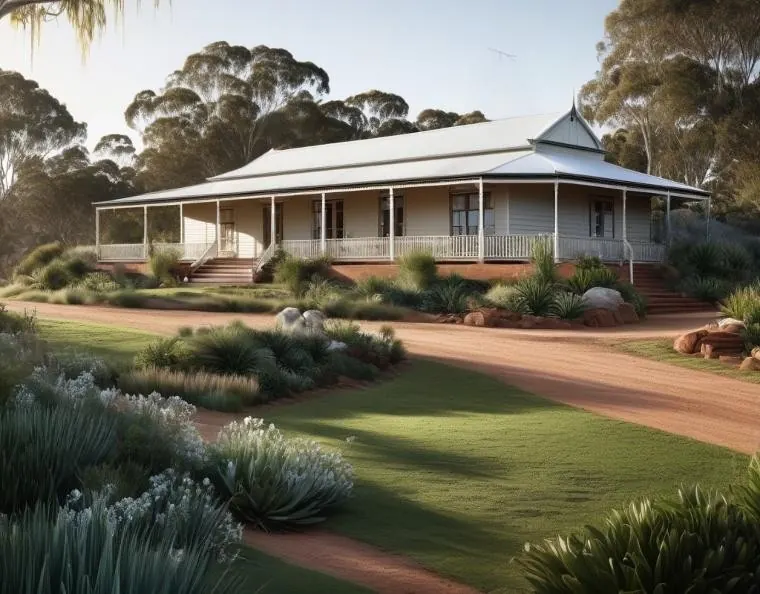
Start with a range plan or bring your own design. We do mostly custom designs, and standard plans can be altered.
Panel Homes NT supplies flat-packed panel home kits, not a building service. You or your builder erect the kit and arrange site works, slab, plumbing, electrical and finishing. Council approval and a certifier are not included.
Room for your ideas
Find your home plan.
Explore our range or talk to us about your own design. We supply kits, with erection and site works arranged by you or your builder.
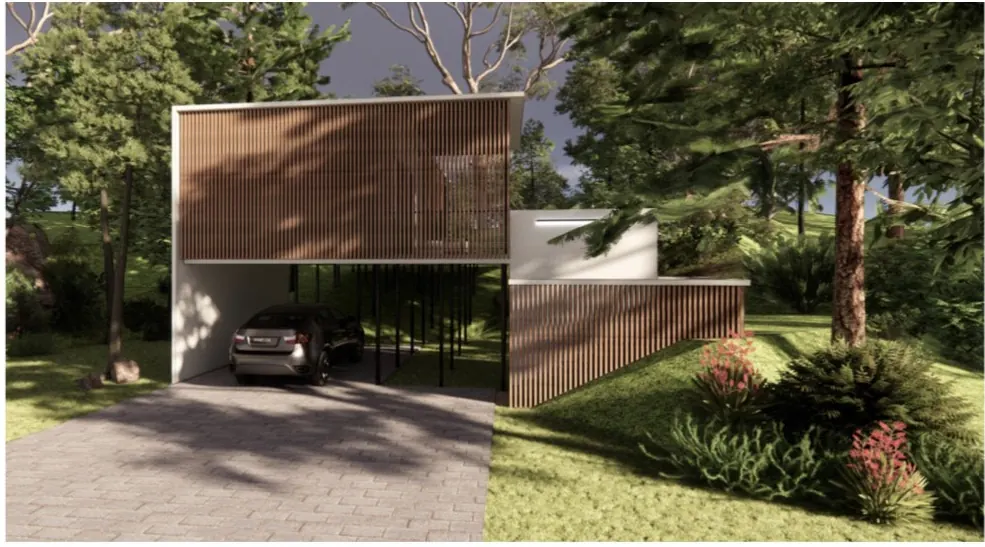
© Copyright Panel Homes NT 2026. All floor plans are copyright and remain the property of Panel Homes NT.
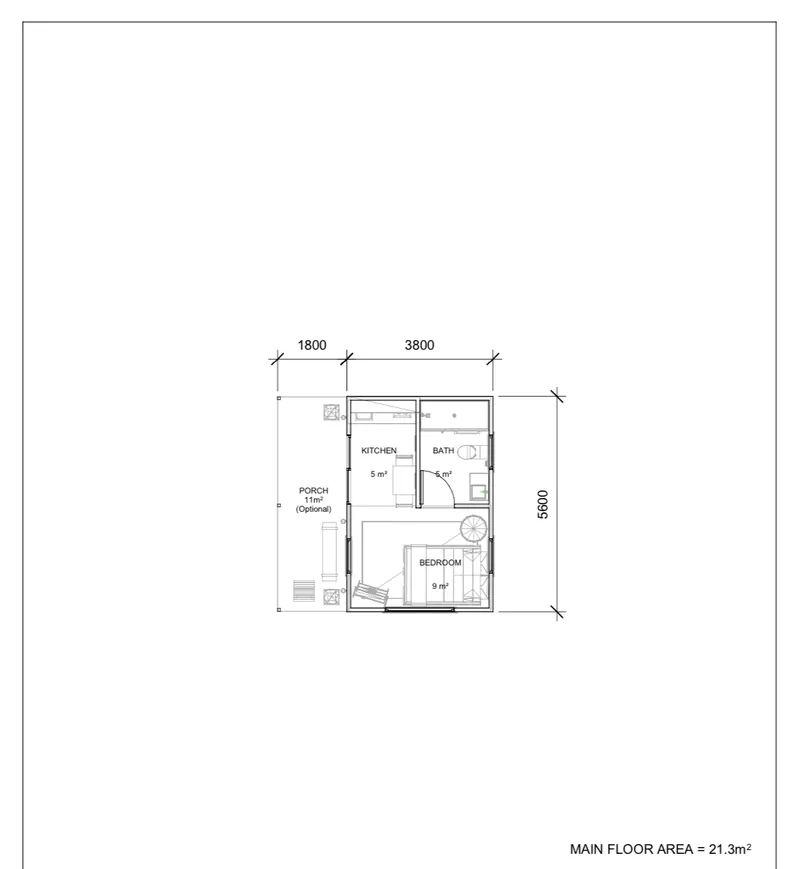
© Copyright Panel Homes NT 2026. All floor plans are copyright and remain the property of Panel Homes NT.
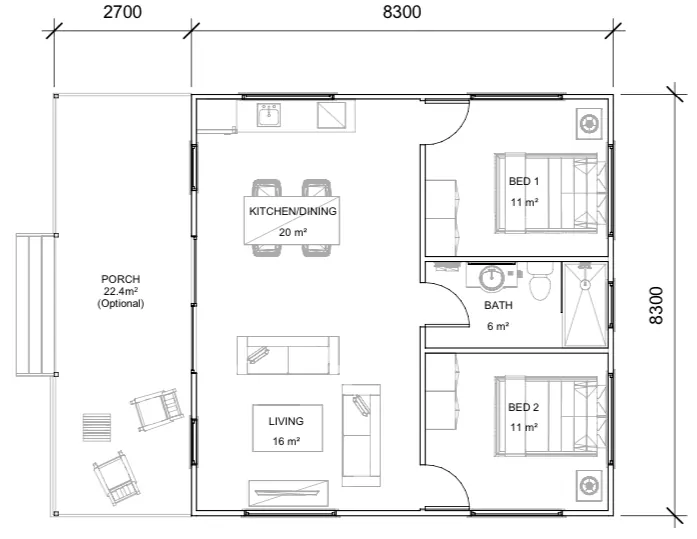
© Copyright Panel Homes NT 2026. All floor plans are copyright and remain the property of Panel Homes NT.
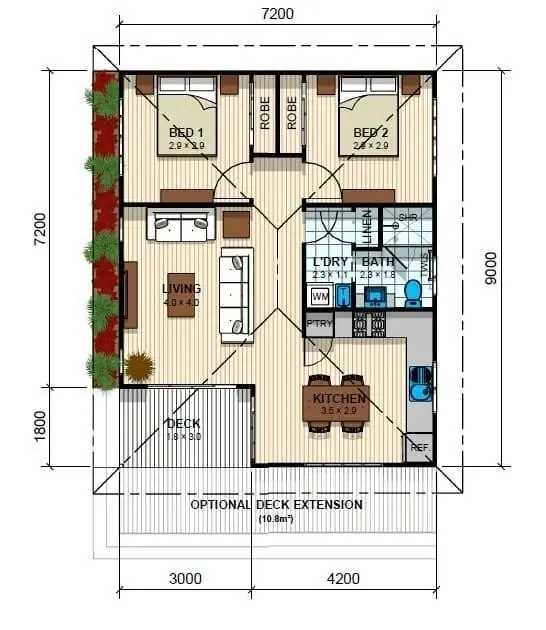
© Copyright Panel Homes NT 2026. All floor plans are copyright and remain the property of Panel Homes NT.
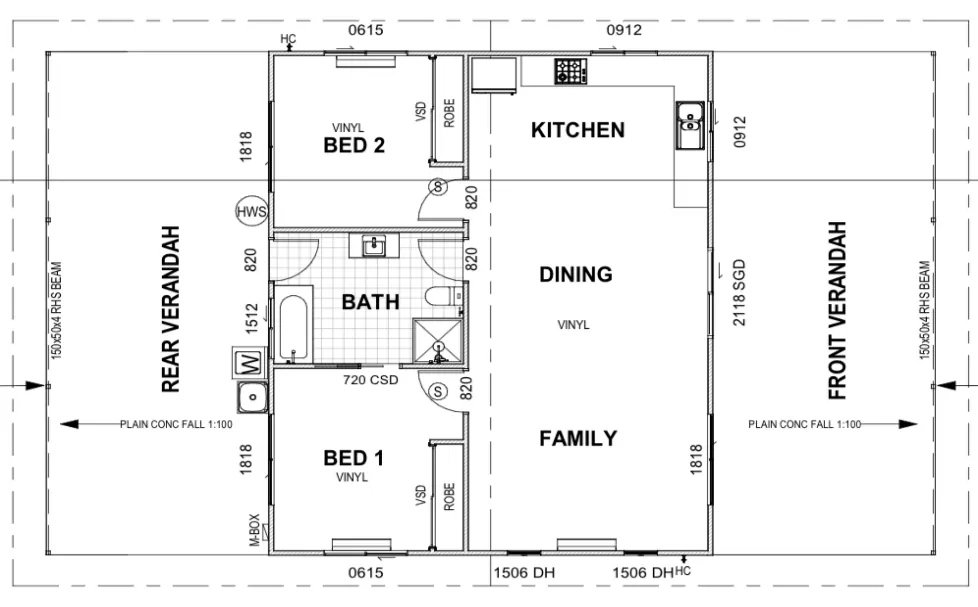
© Copyright Panel Homes NT 2026. All floor plans are copyright and remain the property of Panel Homes NT.
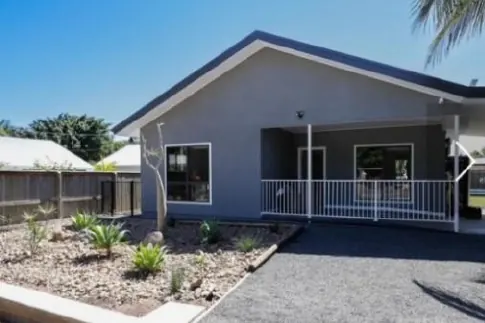
© Copyright Panel Homes NT 2026. All floor plans are copyright and remain the property of Panel Homes NT.
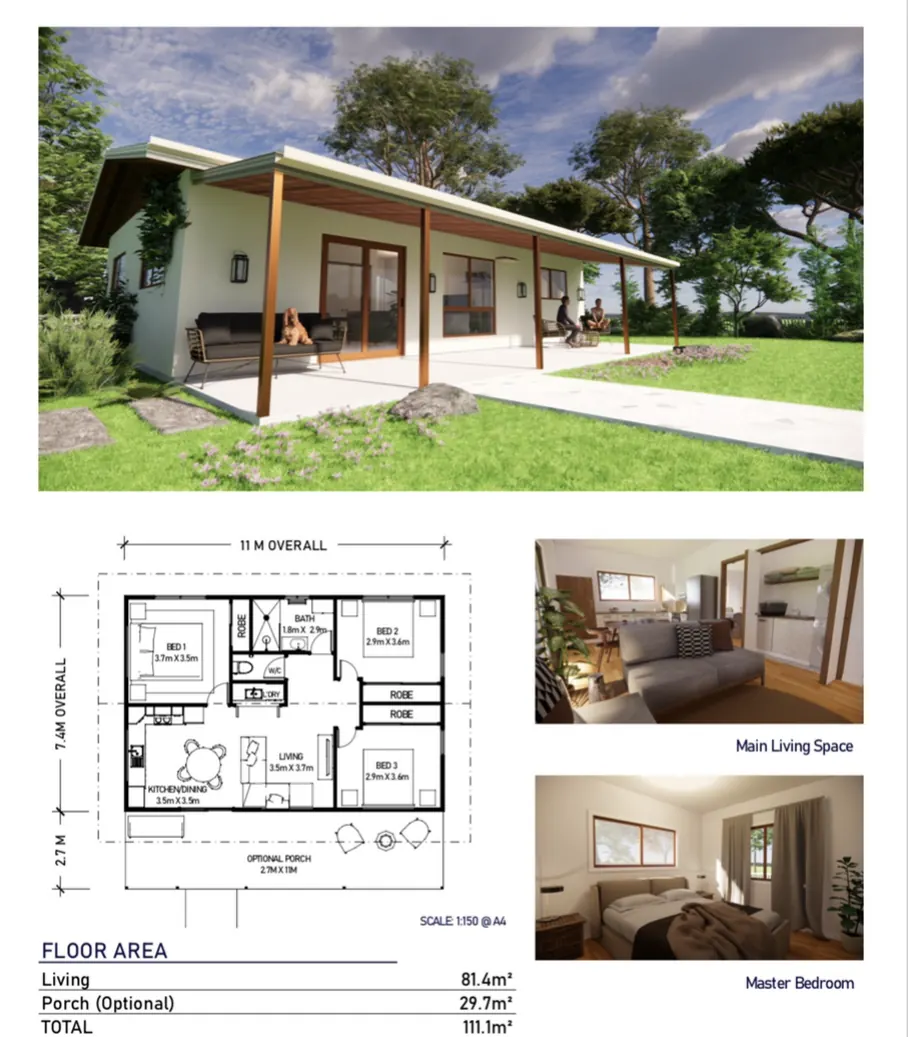
© Copyright Panel Homes NT 2026. All floor plans are copyright and remain the property of Panel Homes NT.
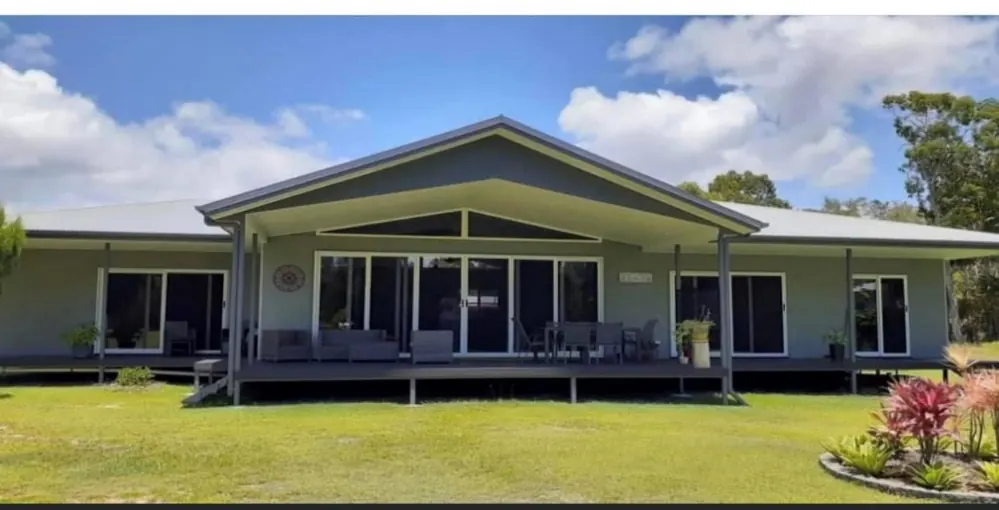
© Copyright Panel Homes NT 2026. All floor plans are copyright and remain the property of Panel Homes NT.
© Copyright Panel Homes NT 2026. All floor plans are copyright and remain the property of Panel Homes NT.
© Copyright Panel Homes NT 2026. All floor plans are copyright and remain the property of Panel Homes NT.
© Copyright Panel Homes NT 2026. All floor plans are copyright and remain the property of Panel Homes NT.
© Copyright Panel Homes NT 2026. All floor plans are copyright and remain the property of Panel Homes NT.
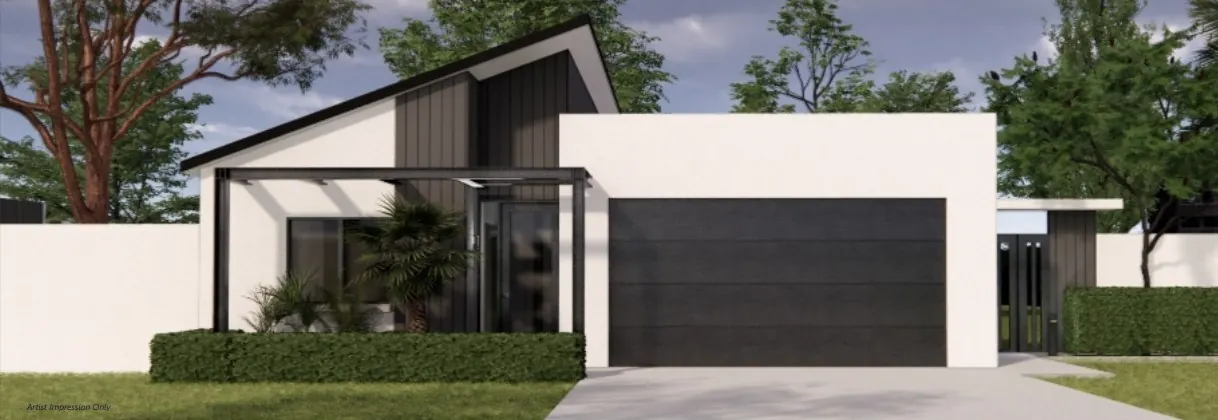
© Copyright Panel Homes NT 2026. All floor plans are copyright and remain the property of Panel Homes NT.
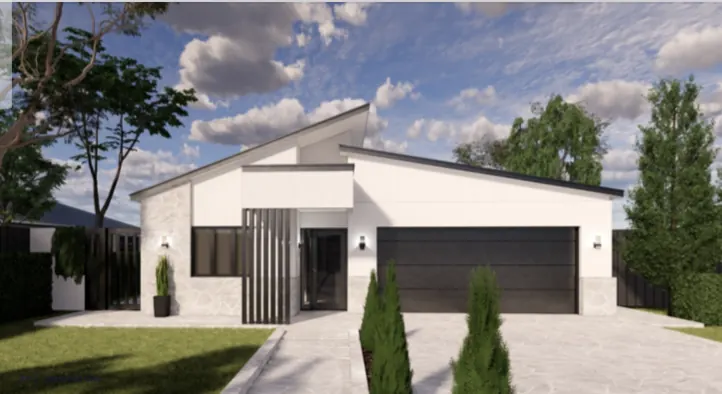
© Copyright Panel Homes NT 2026. All floor plans are copyright and remain the property of Panel Homes NT.
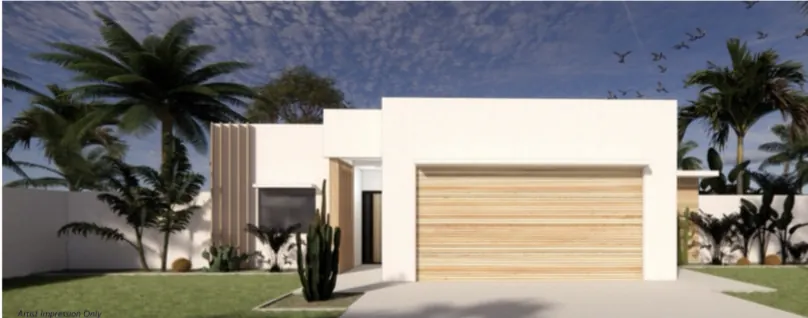
© Copyright Panel Homes NT 2026. All floor plans are copyright and remain the property of Panel Homes NT.
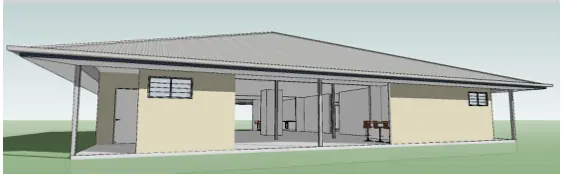
© Copyright Panel Homes NT 2026. All floor plans are copyright and remain the property of Panel Homes NT.
More plan sheets
Floor plan sheet
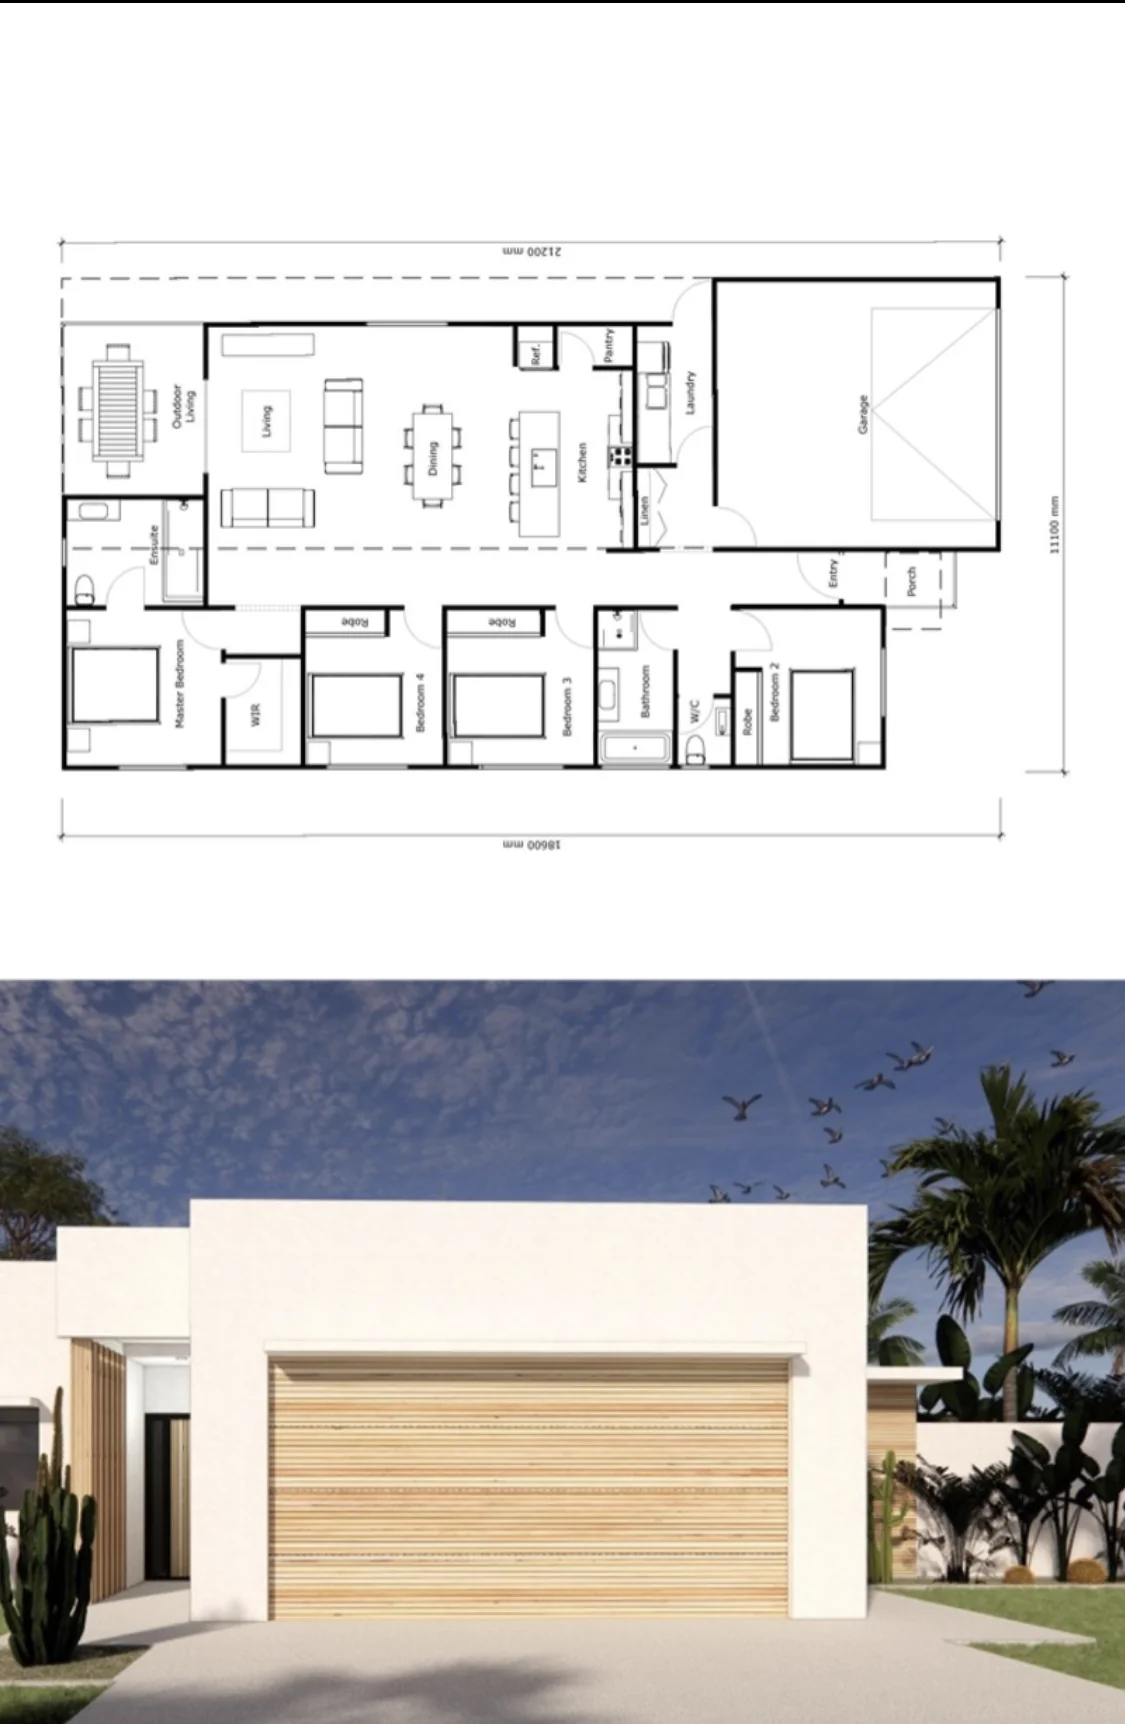 Enlarge plan
Floor plan sheet
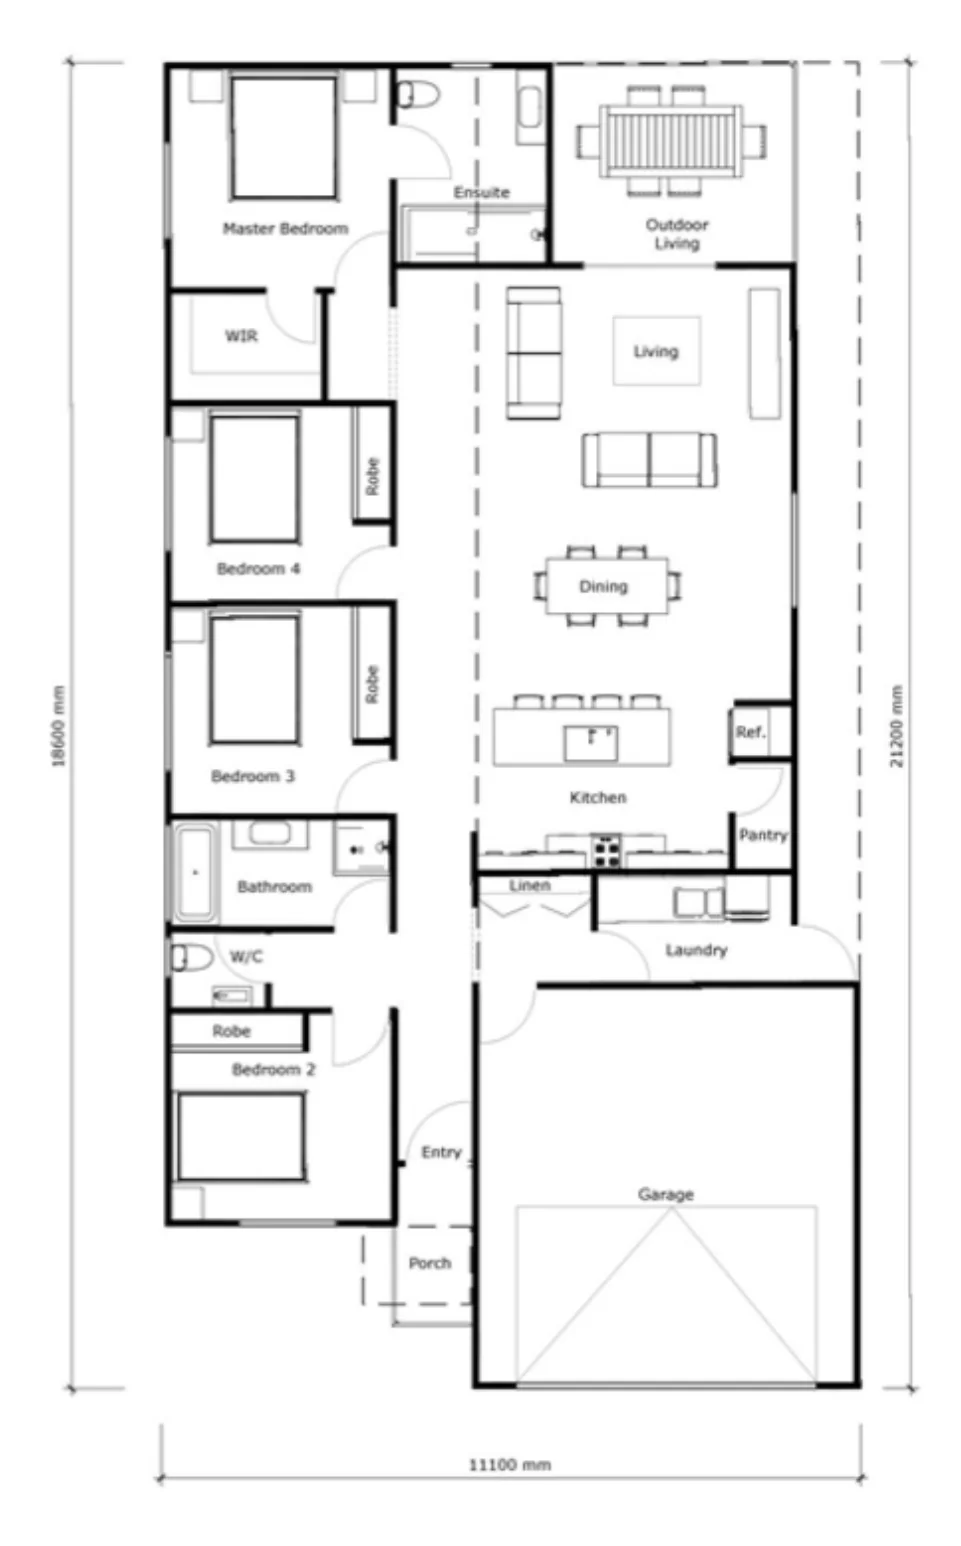 Enlarge plan
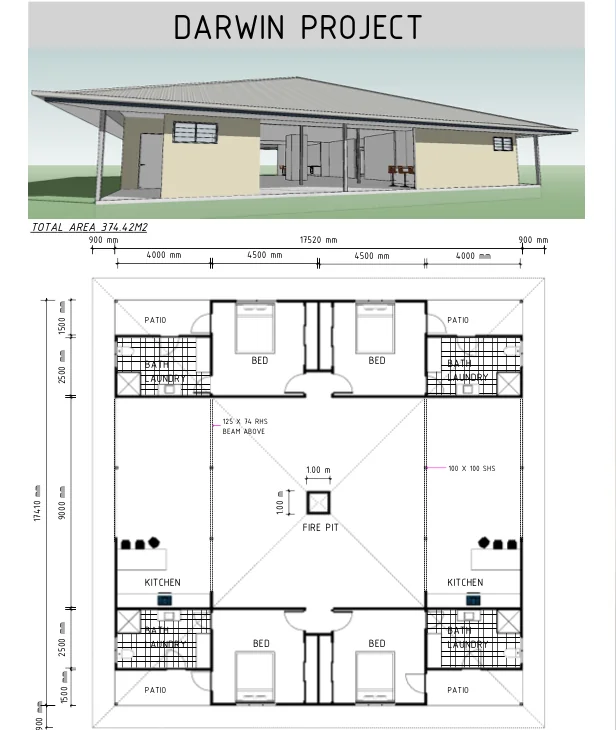
Floor plan sheet
 Enlarge plan
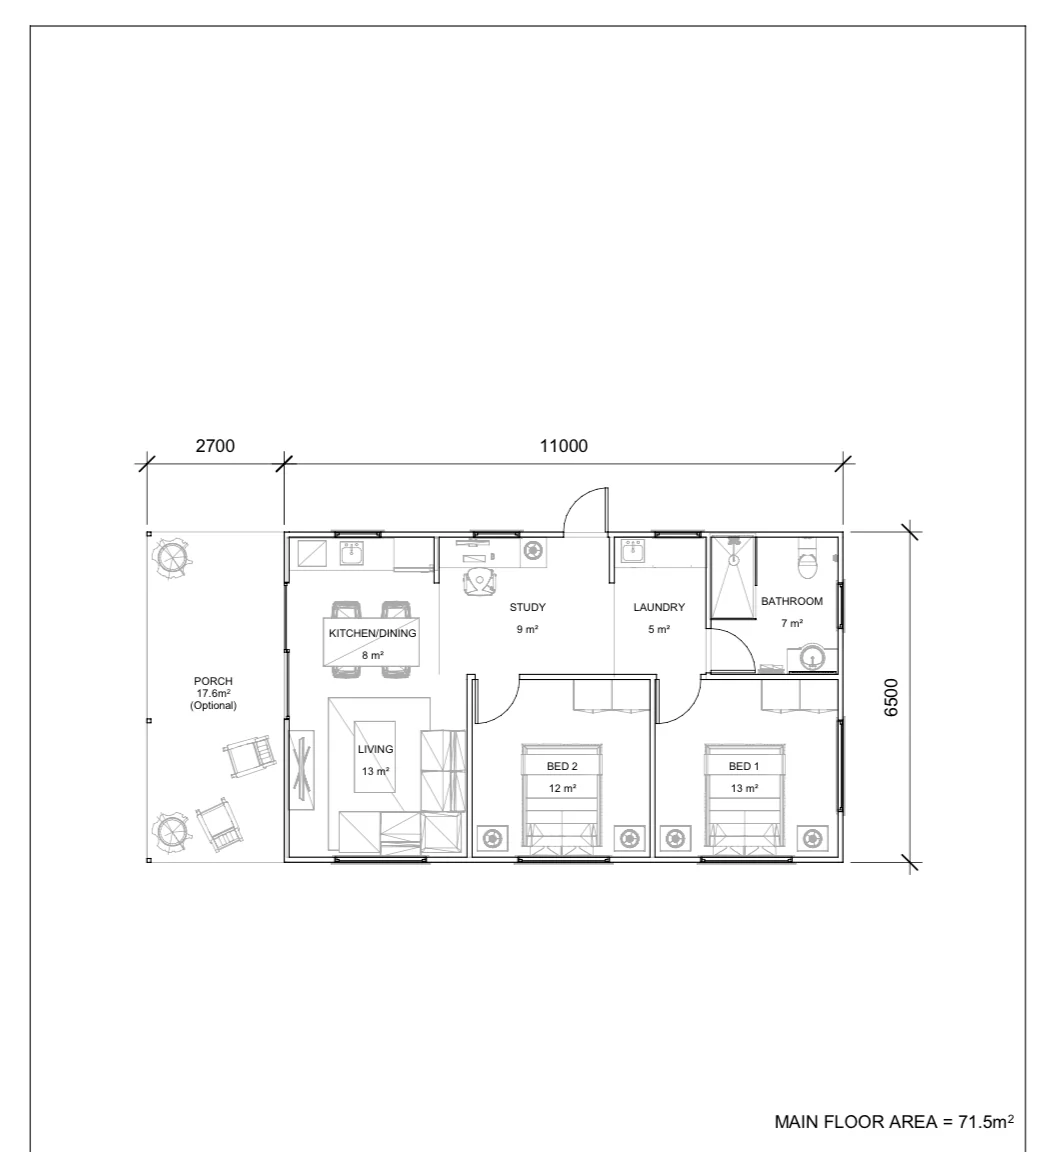
Floor plan sheet
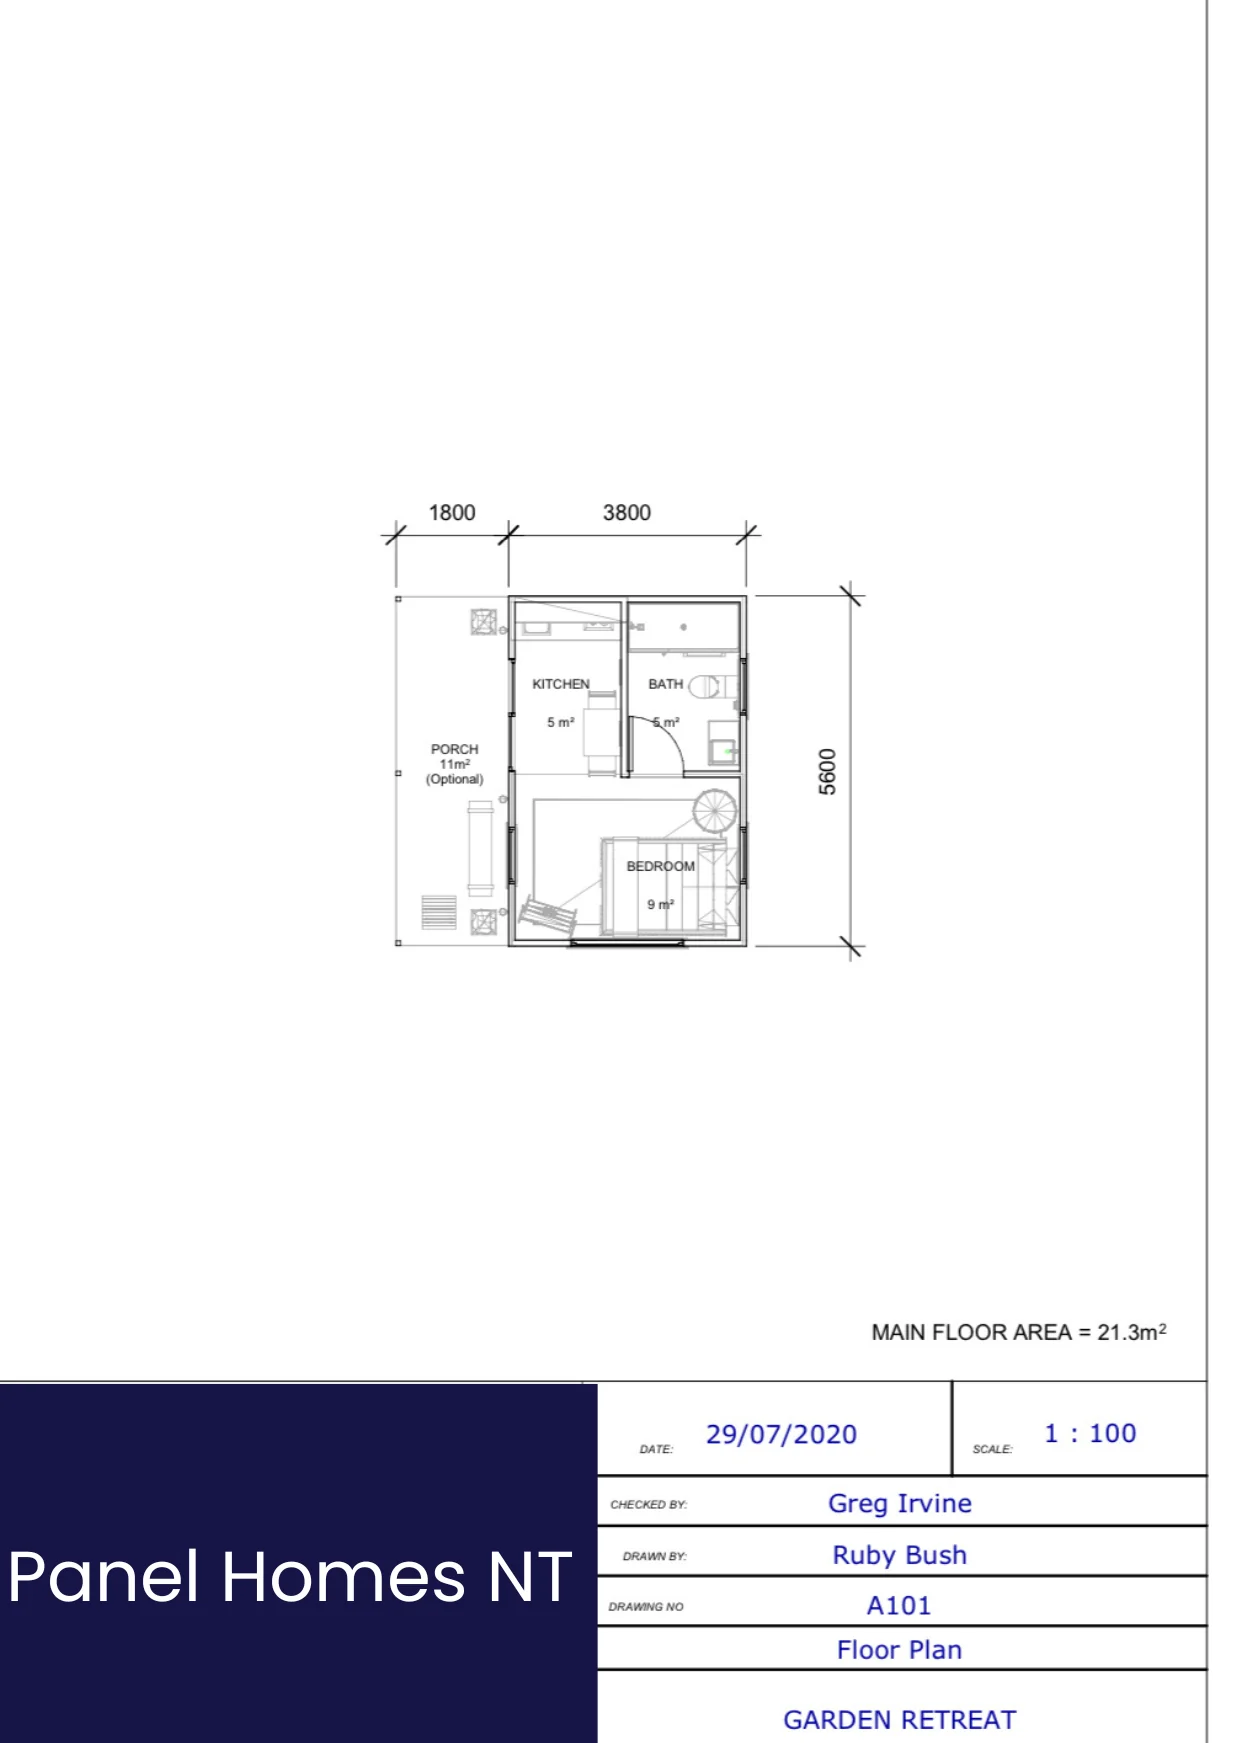 Enlarge plan
Floor plan sheet
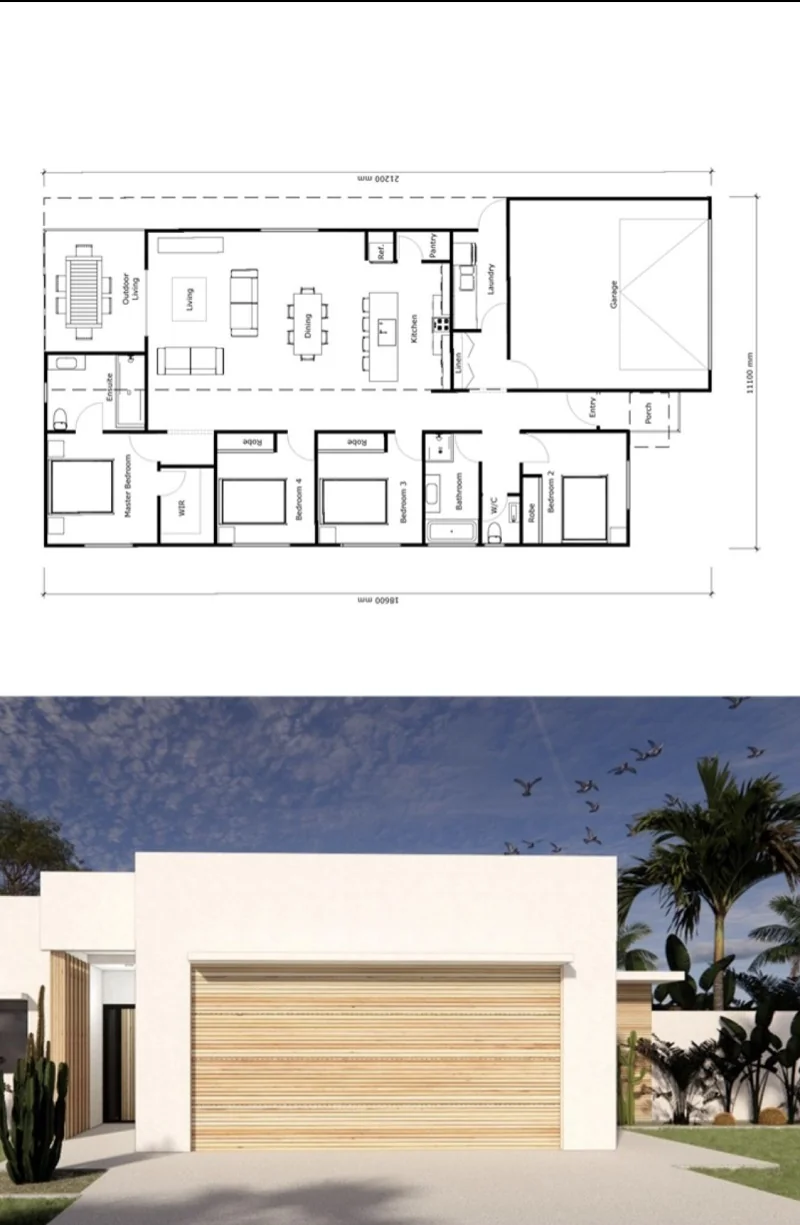 Enlarge plan
Floor plan sheet
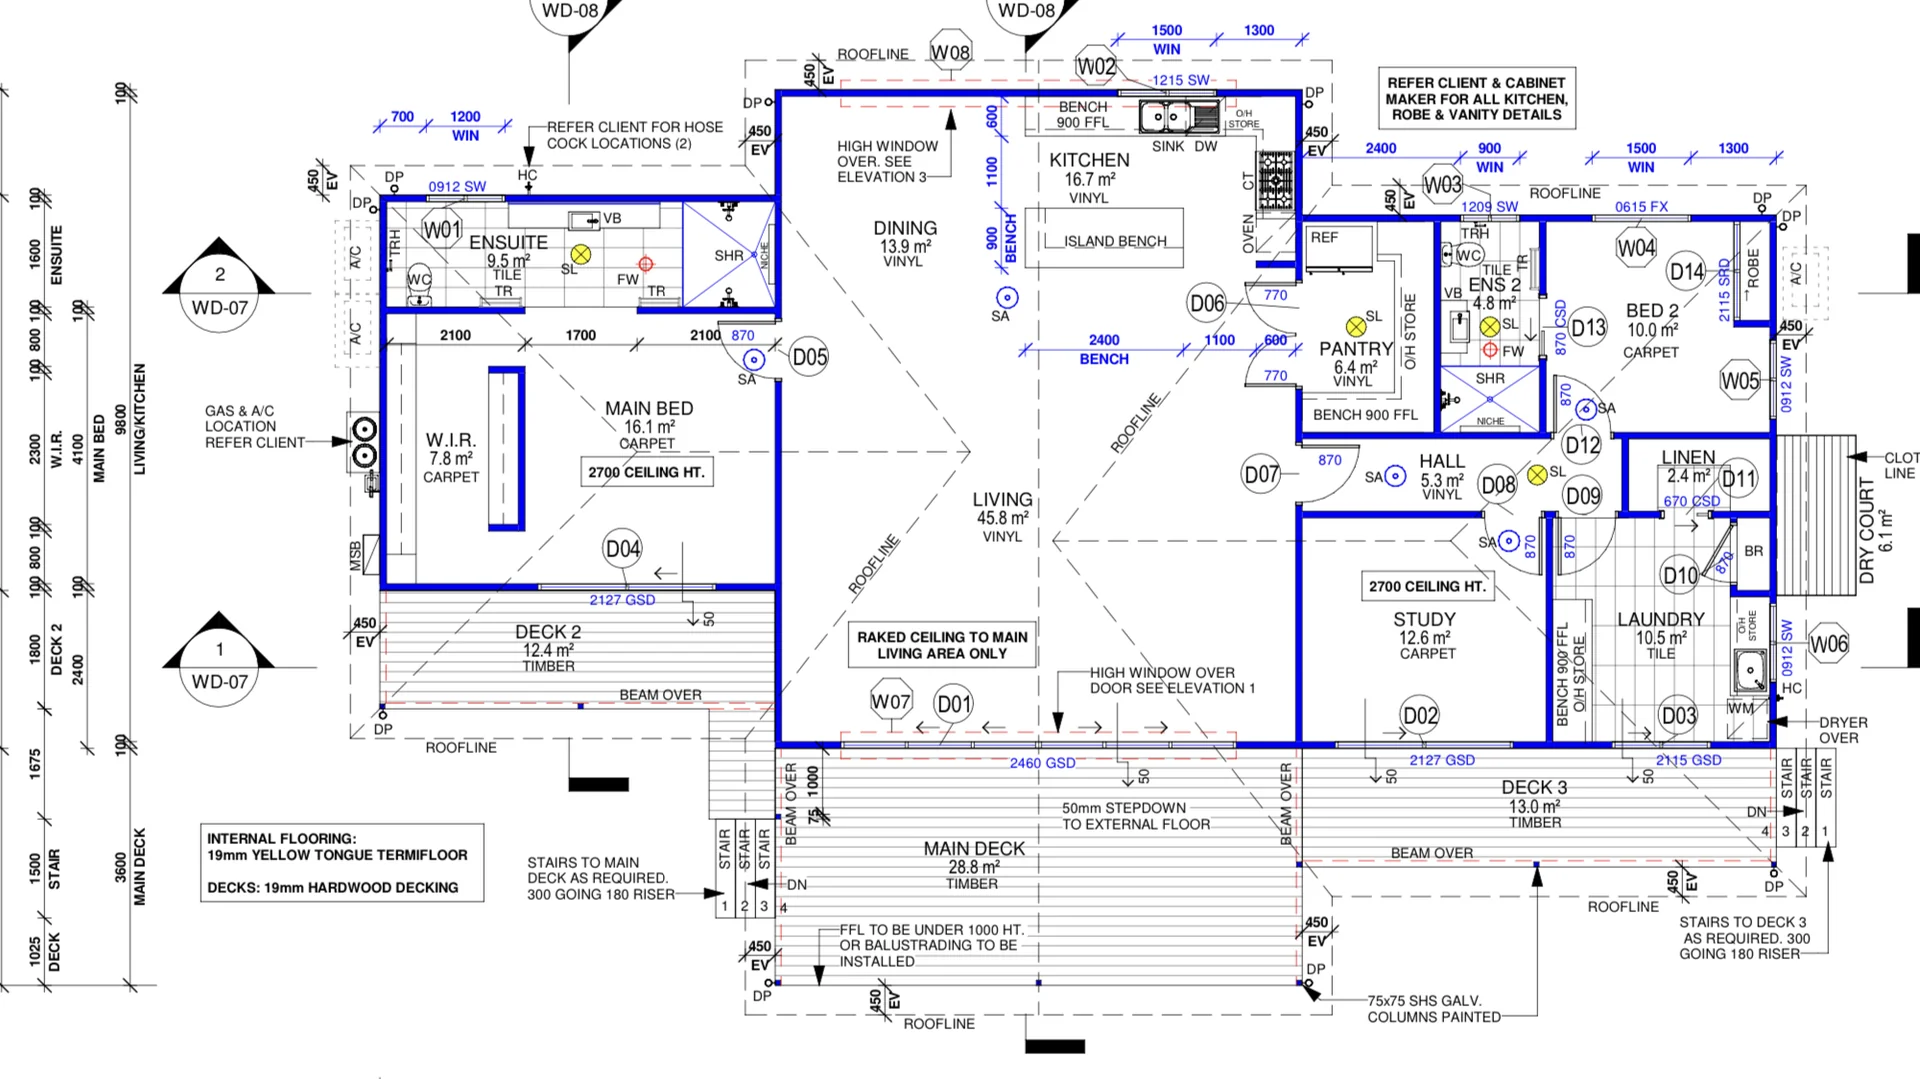 Enlarge plan
Design sketch
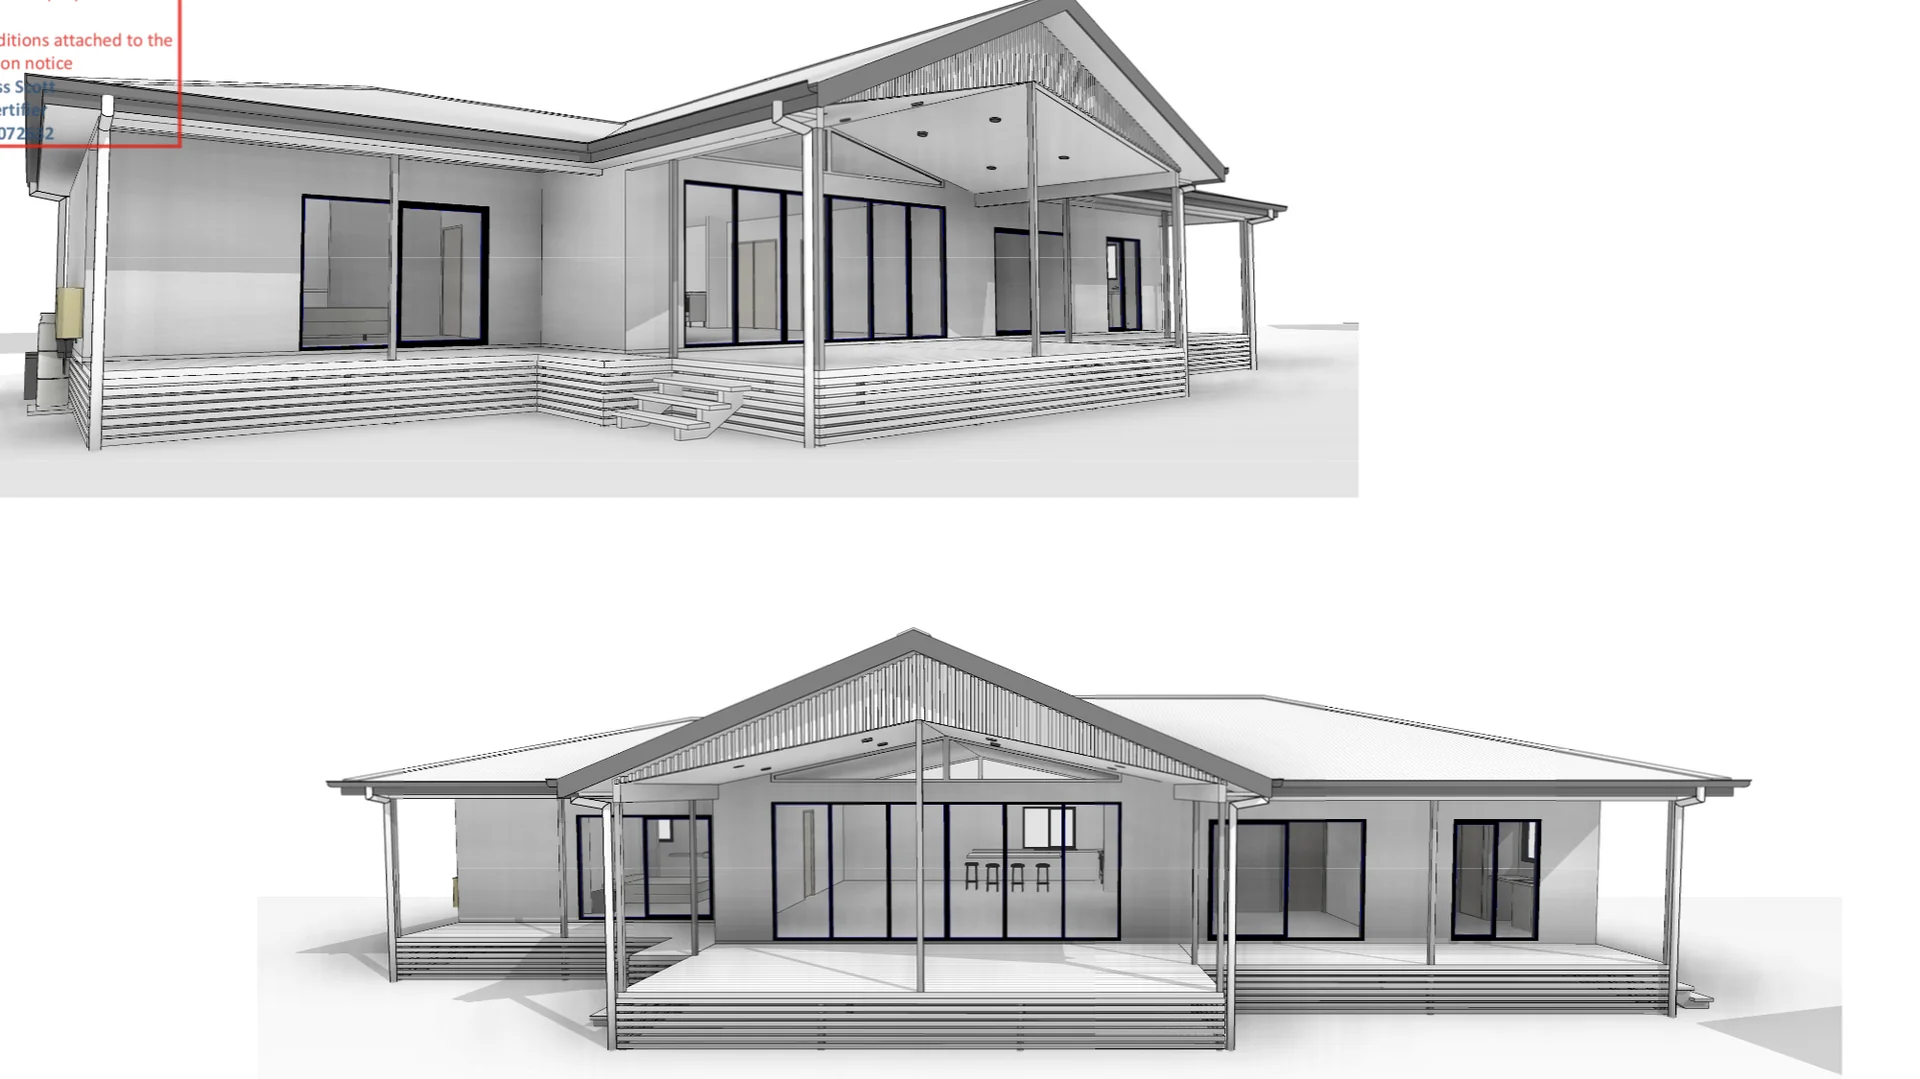 Enlarge plan
Design sketch
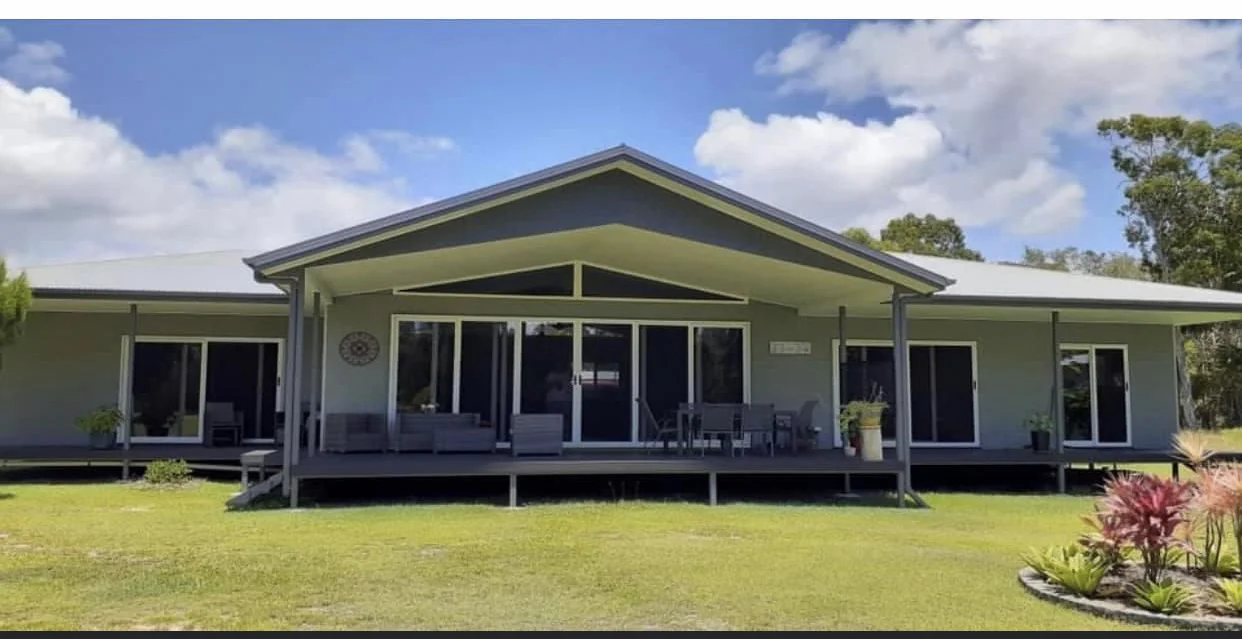 Enlarge plan
Your own design
You can supply your own architectural plans. Talk to us about your property, the floor system and your requirements.