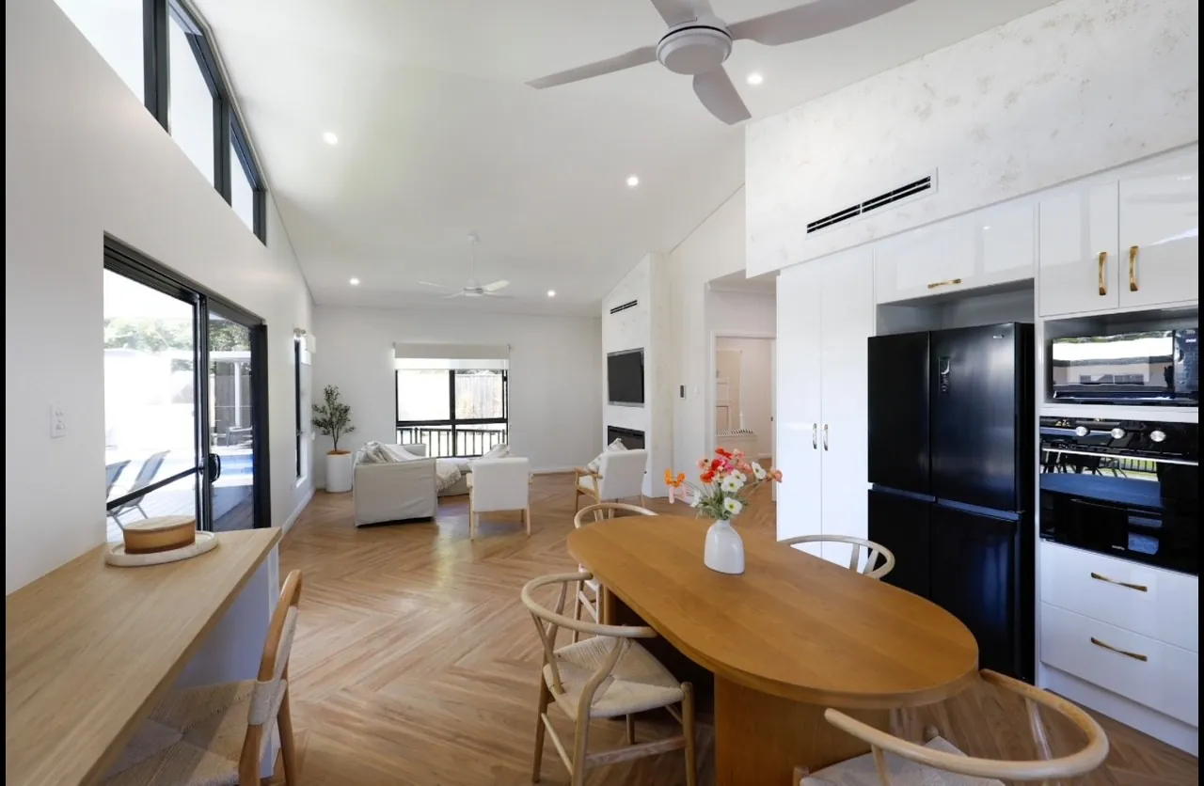
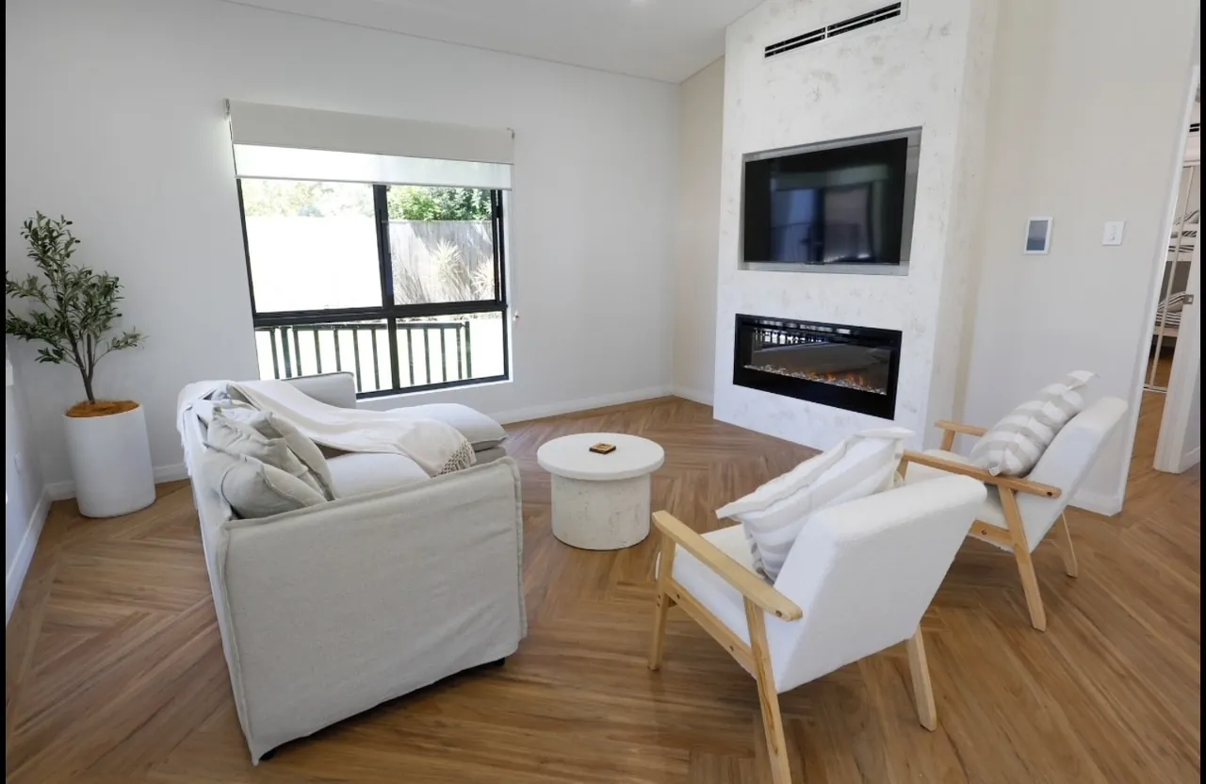
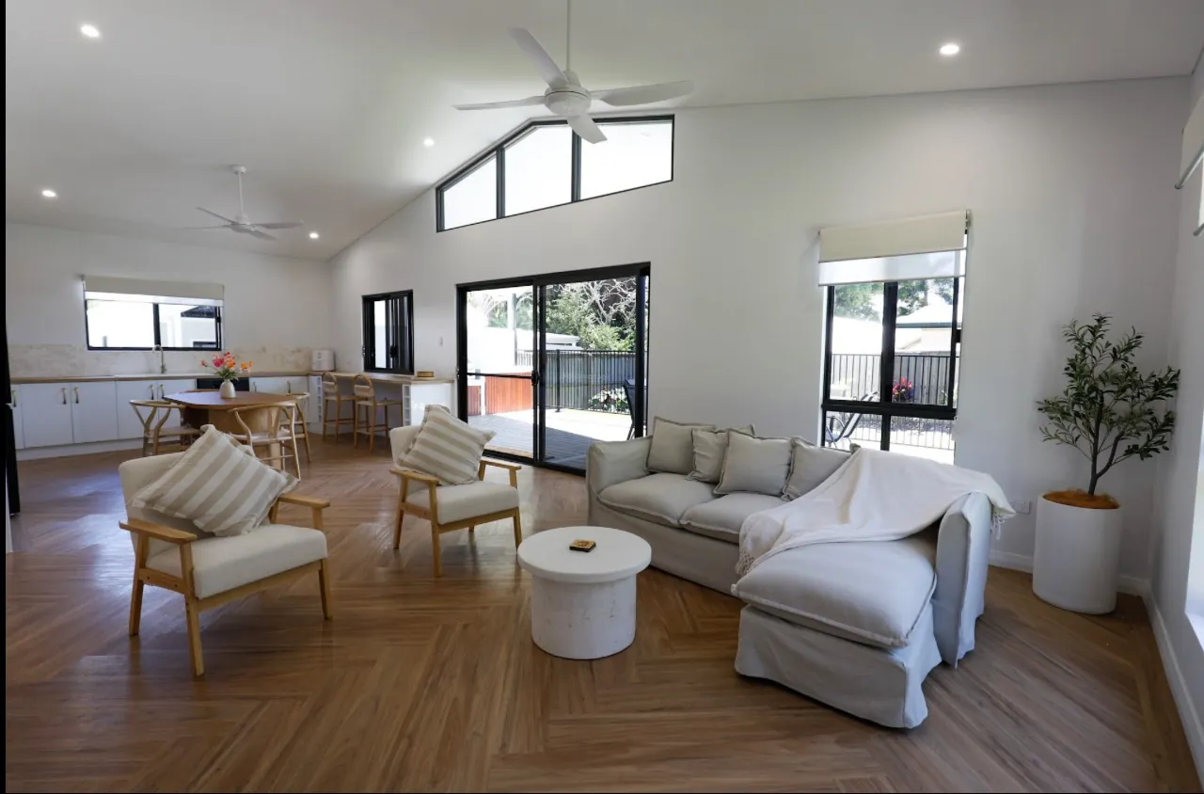
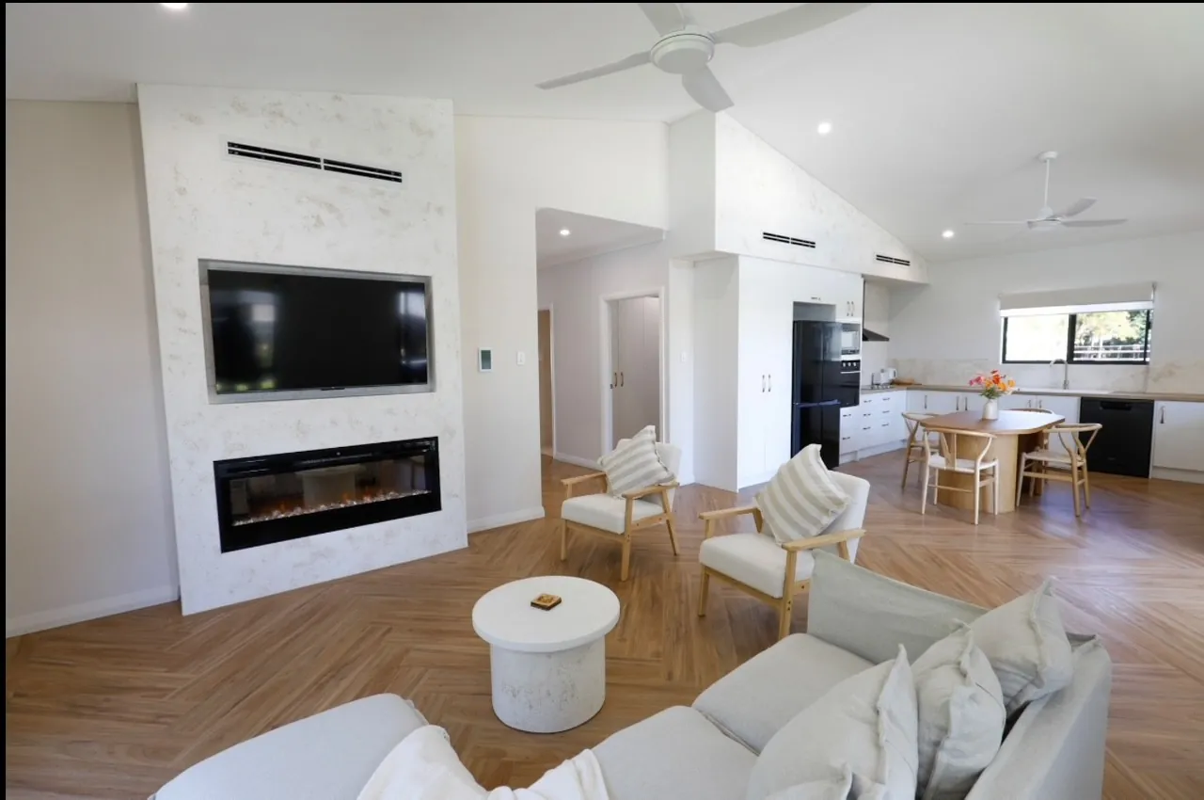
3 bedroom, 2 bathroom, single carport, about 200 m² plus carport
Builder
Owner builder
Floor
Concrete slab
Project timeline
14 days to lockup and about 3 months for the full build
Bluejeep Retreat is holiday accommodation at Horseshoe Bay, Magnetic Island, supplied as a kit in 2023. The design has full disabled access, three bedrooms, two bathrooms and a single carport.
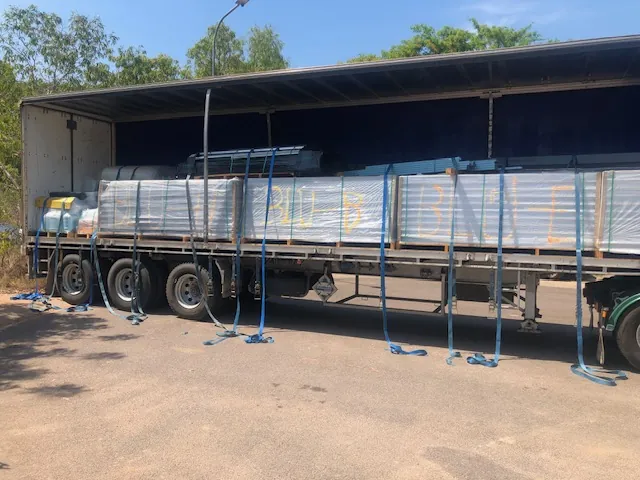
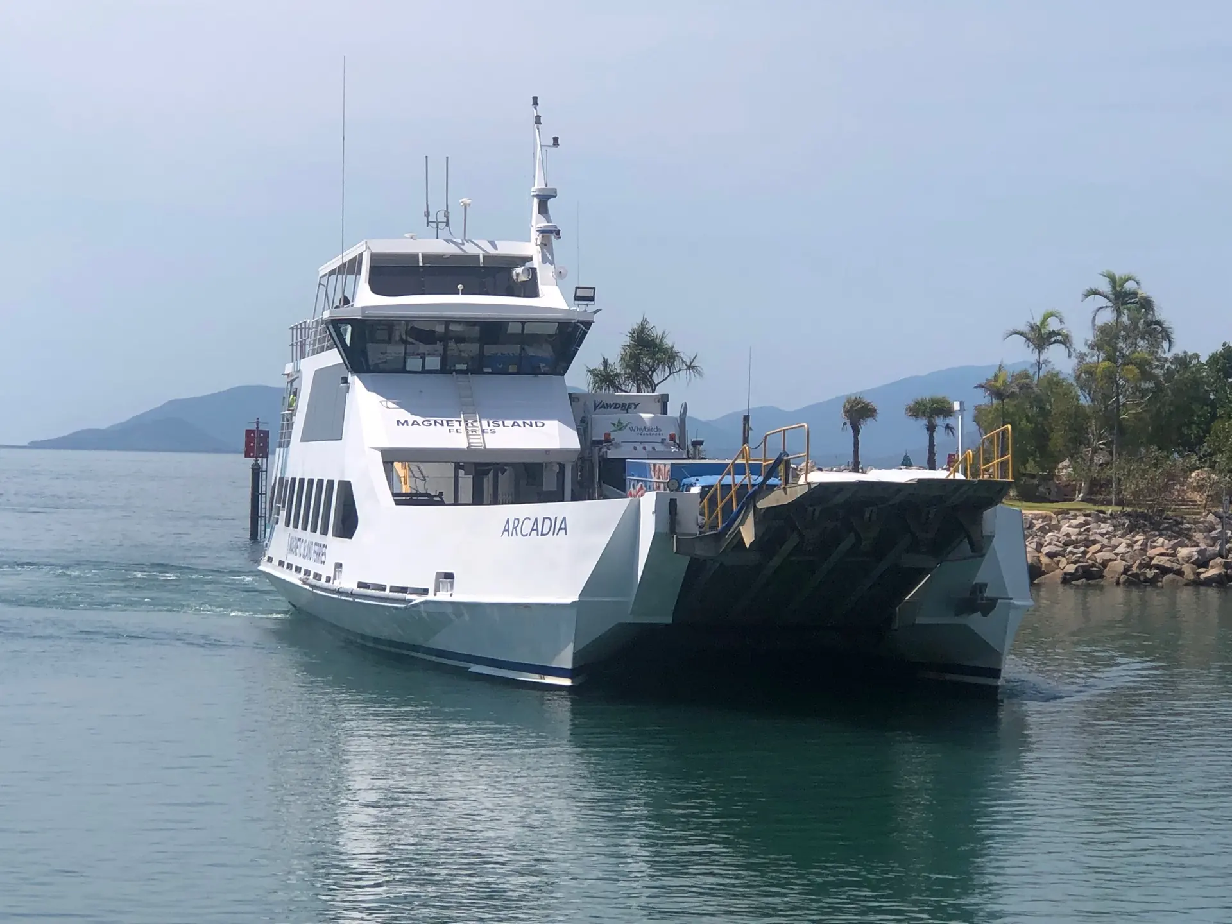
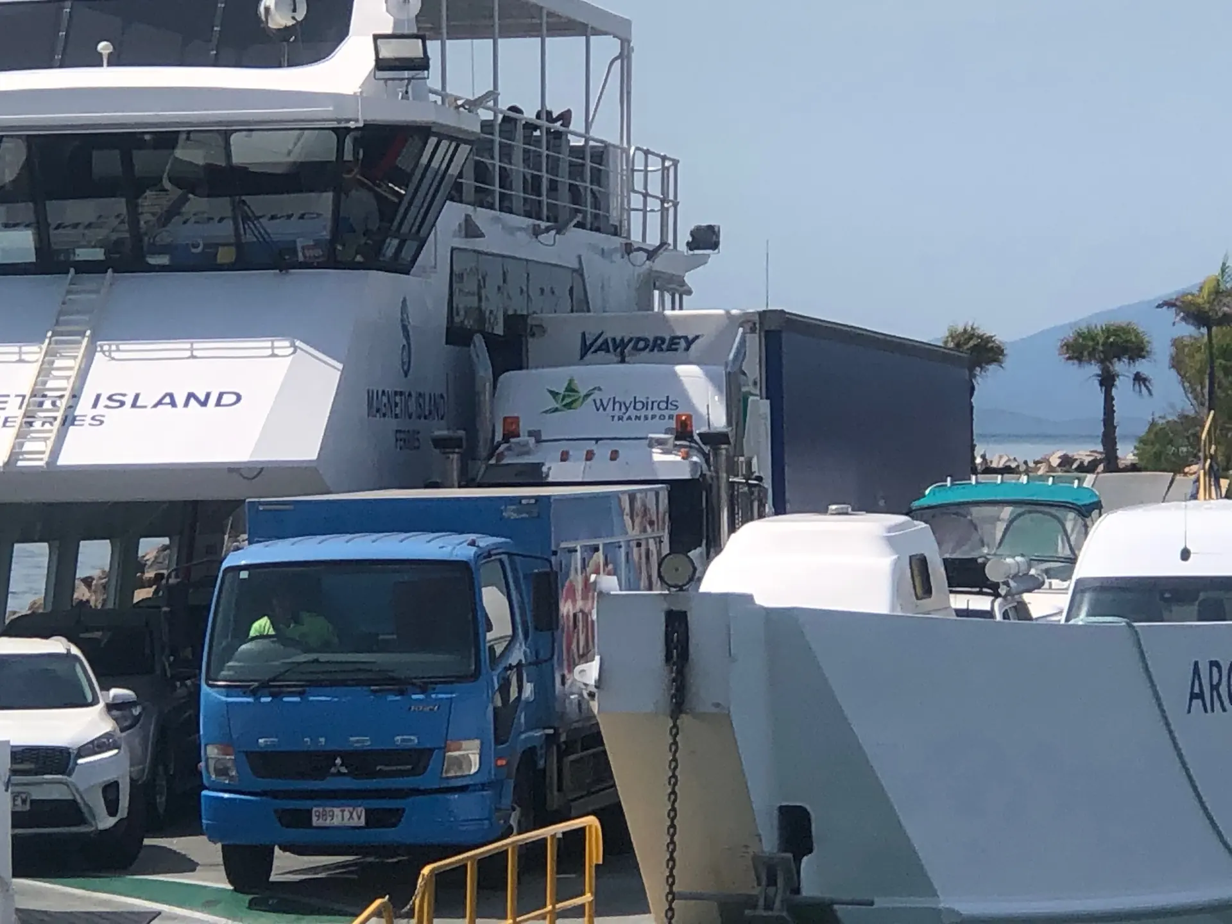
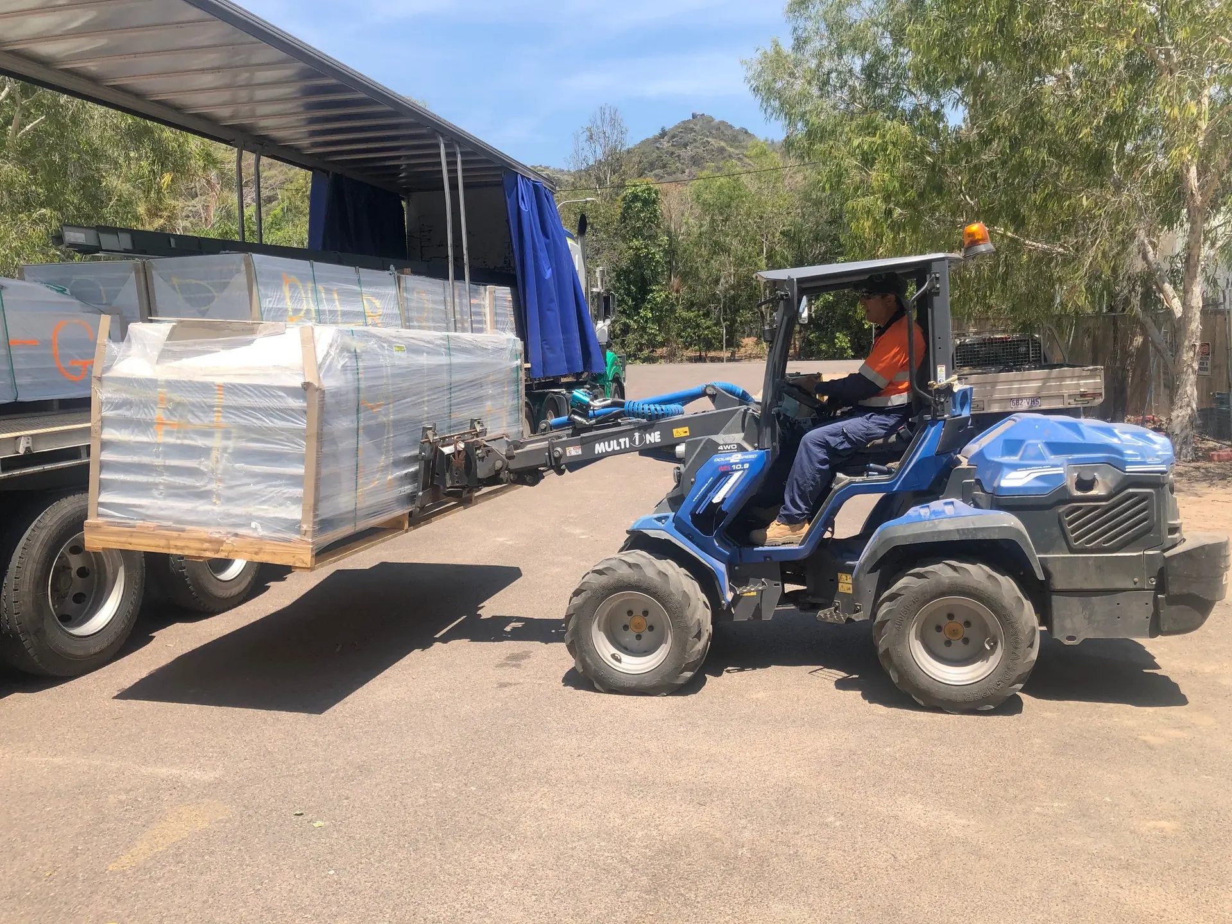
The owner-builder, a mechanical engineer, researched the panel technology before choosing the system. The kit travelled by truck and ferry. The project reached lockup in 14 days and took about 3 months for the full build. These timings relate to this project only.
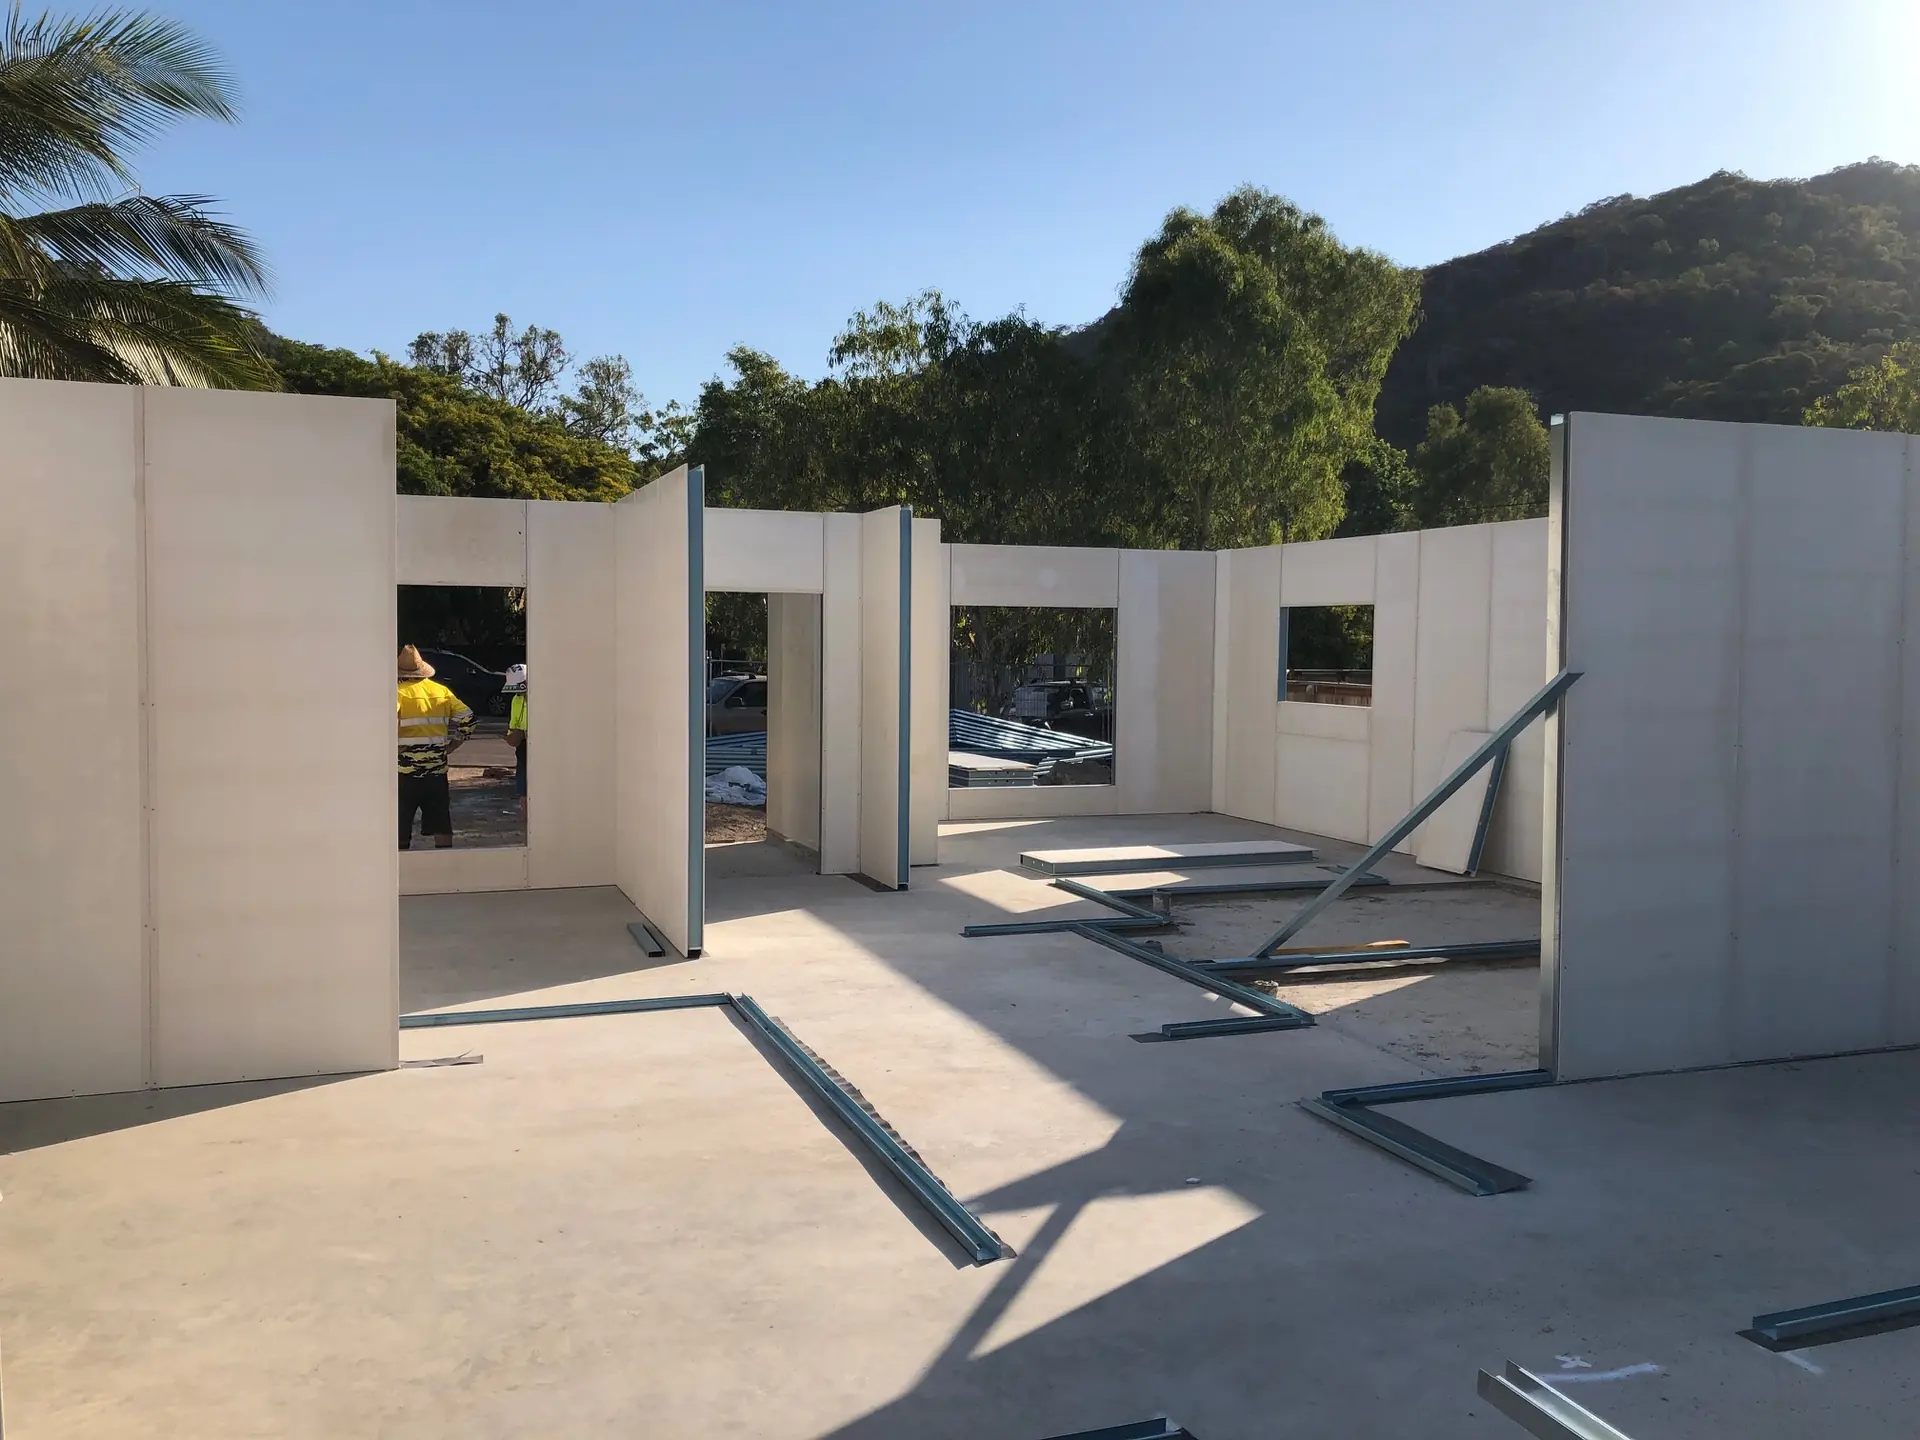
Arrival and panels on site
Truck carrying panel packs with its curtain side openPassenger and vehicle ferry arriving at the Magnetic Island jettyDelivery truck on the ferry deck during the Bluejeep Retreat deliveryTelehandler unloading the panel truck at the Bluejeep Retreat siteWall panels standing on the concrete slab during erection at Bluejeep Retreat
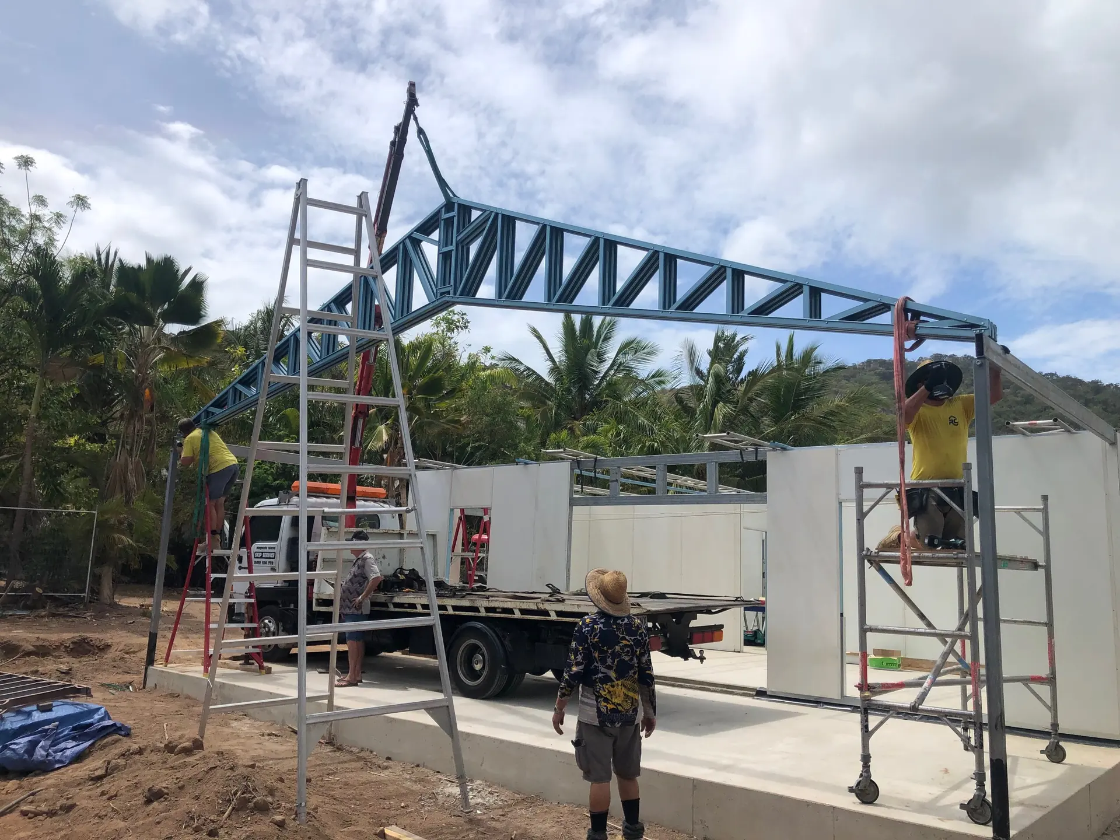
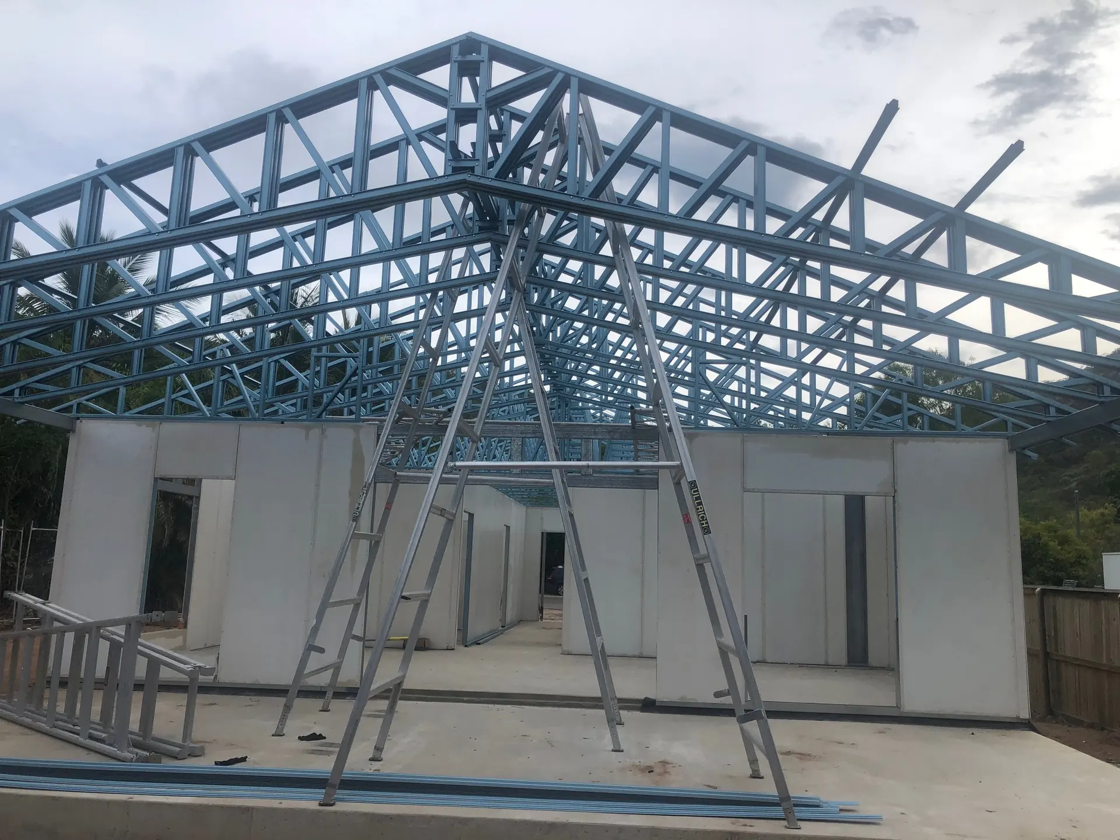
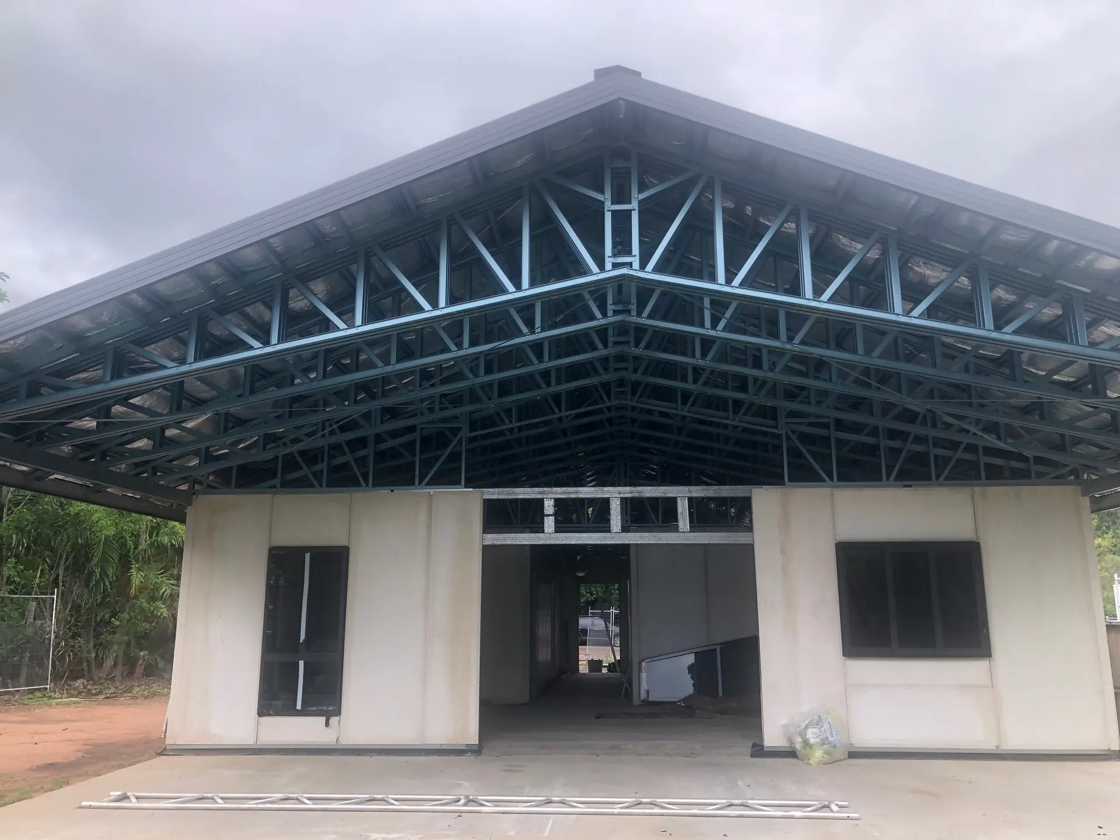
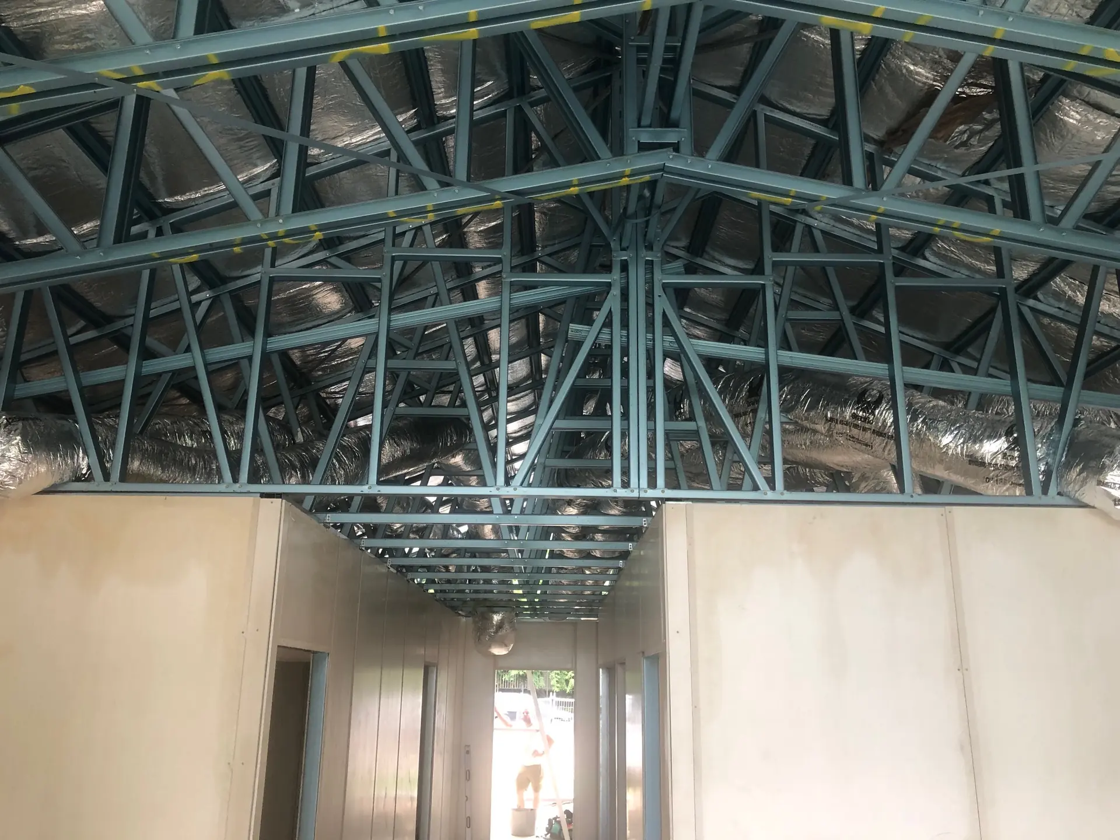
Steel roof trusses
Workers fitting roof trusses from ladders and scaffold at Bluejeep RetreatSteel roof trusses above the panel walls at Bluejeep RetreatSteel roof trusses above the front panel walls at Bluejeep RetreatView from inside the steel roof truss frame at Bluejeep Retreat
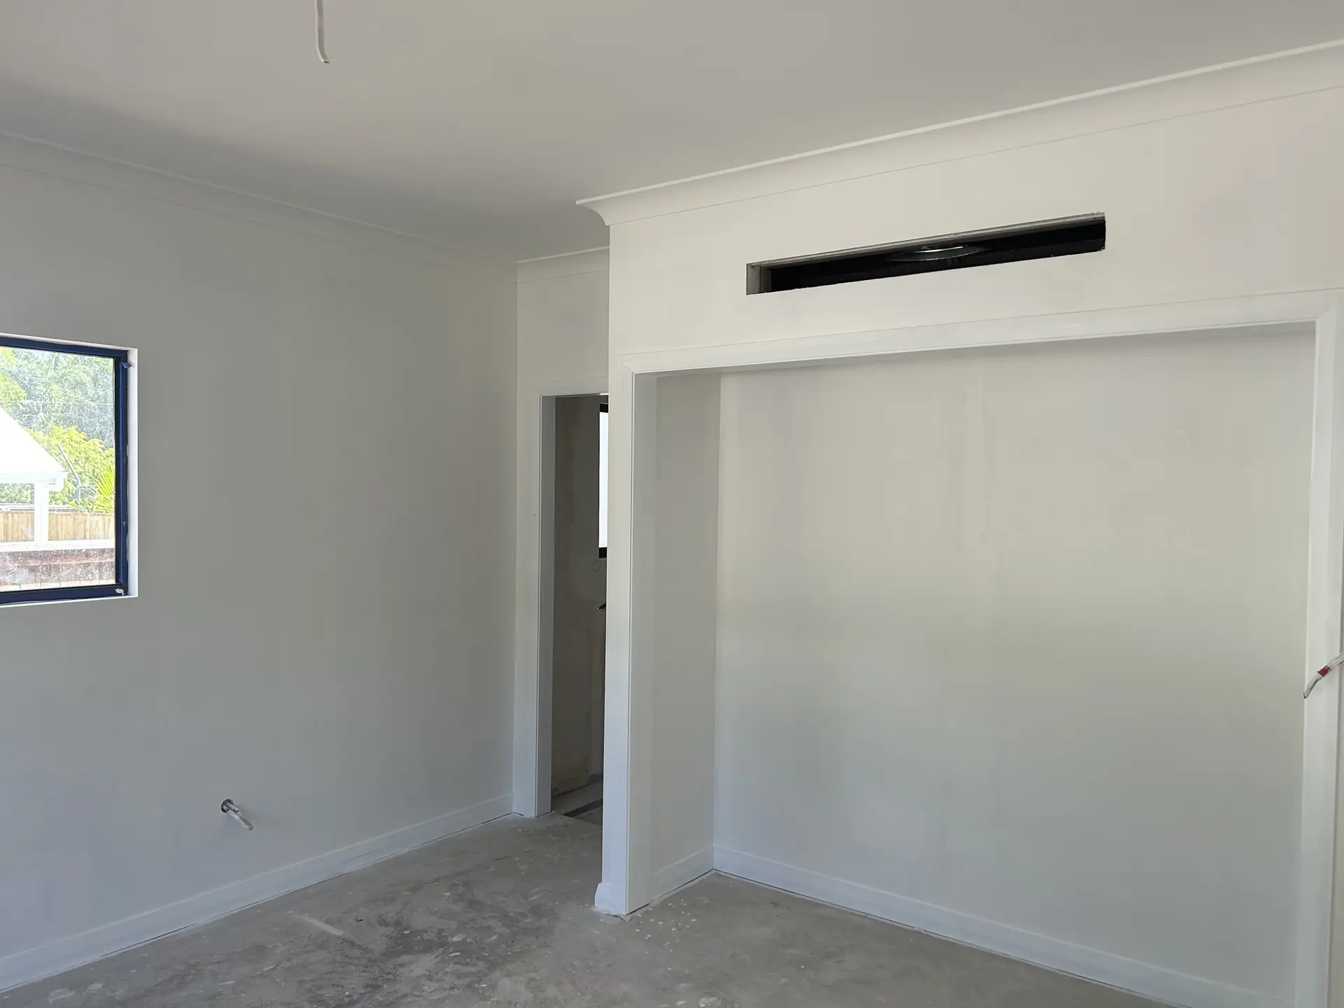
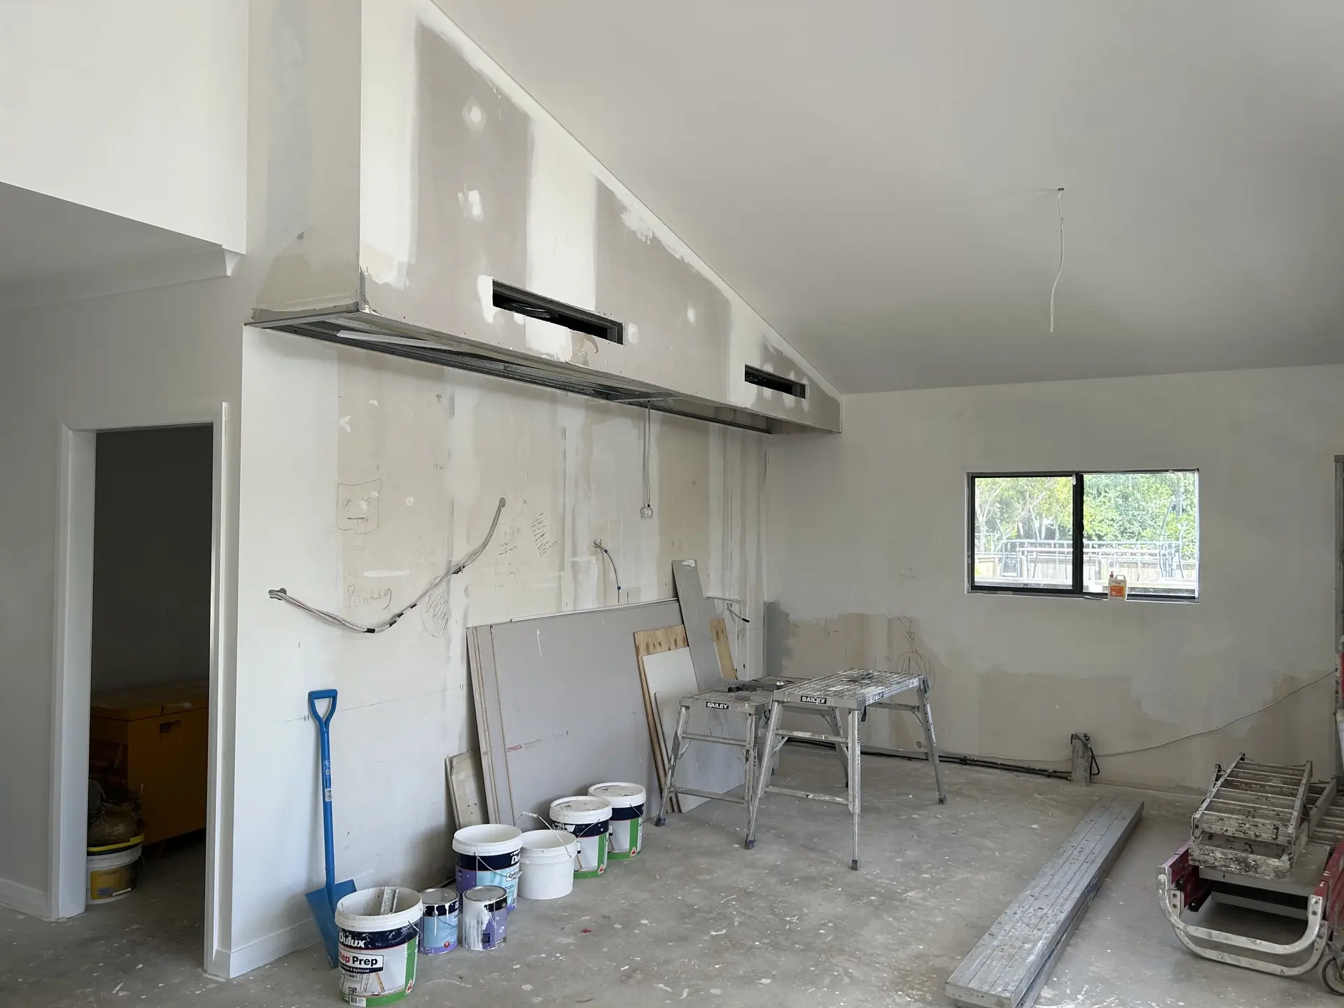
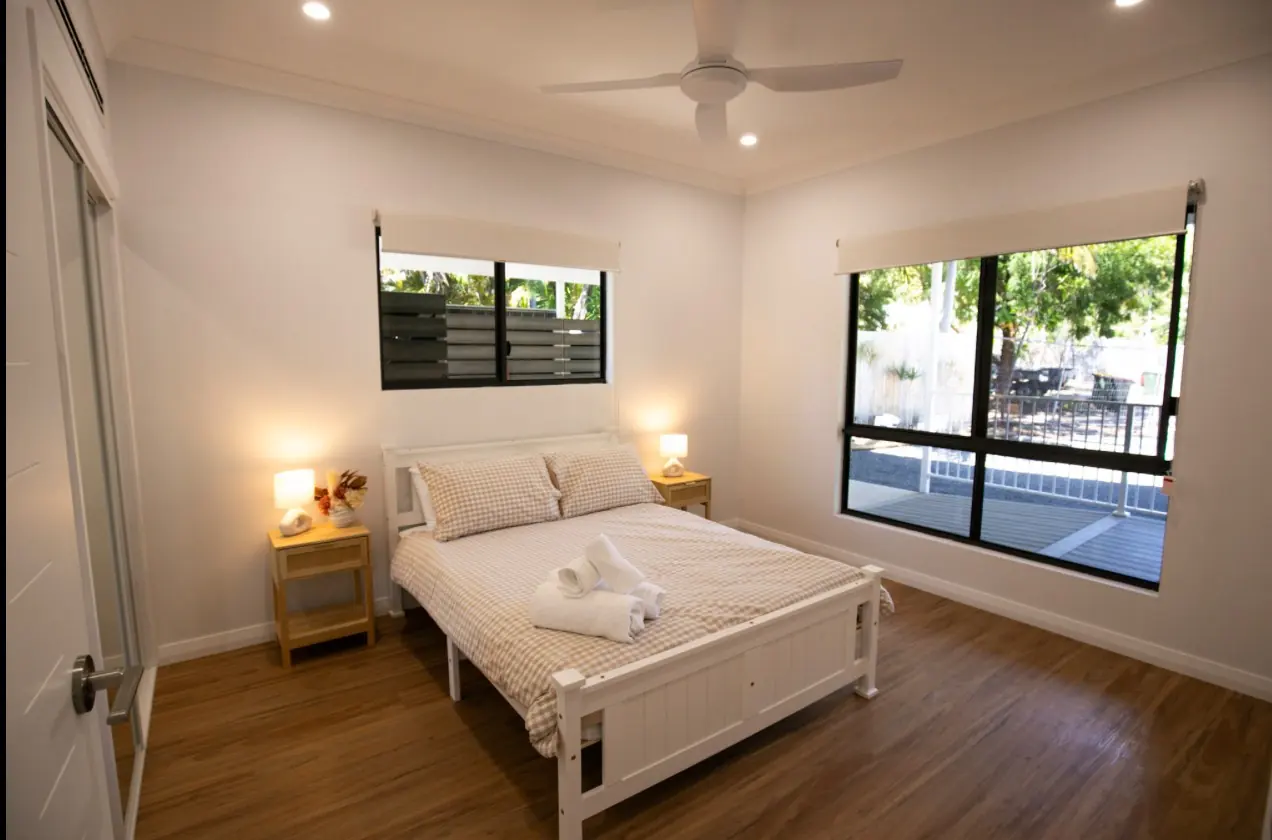
Interior
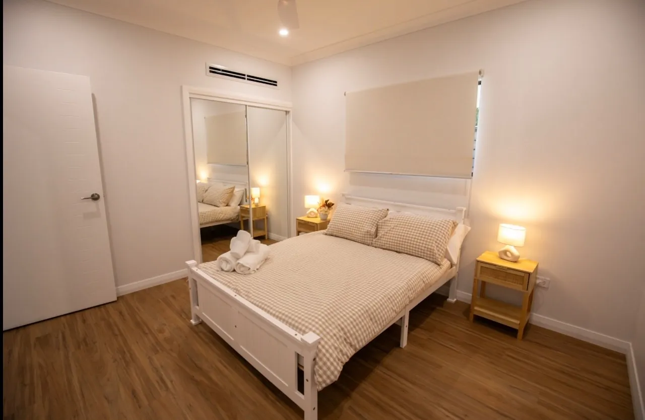
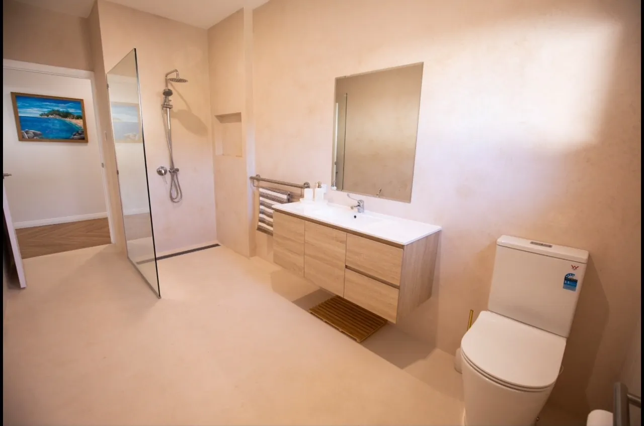
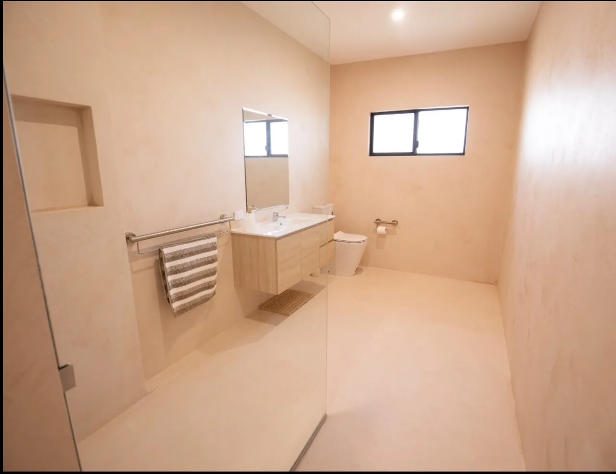
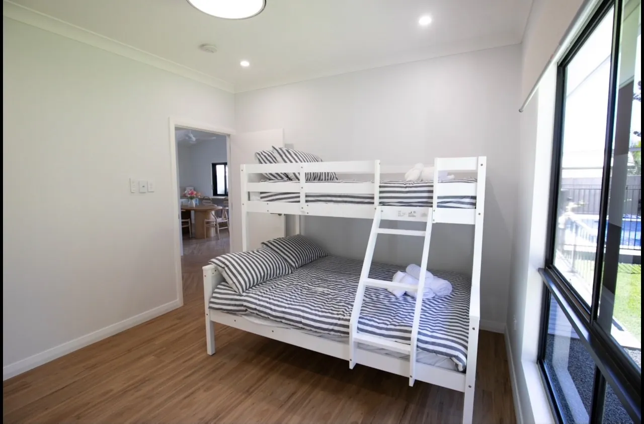
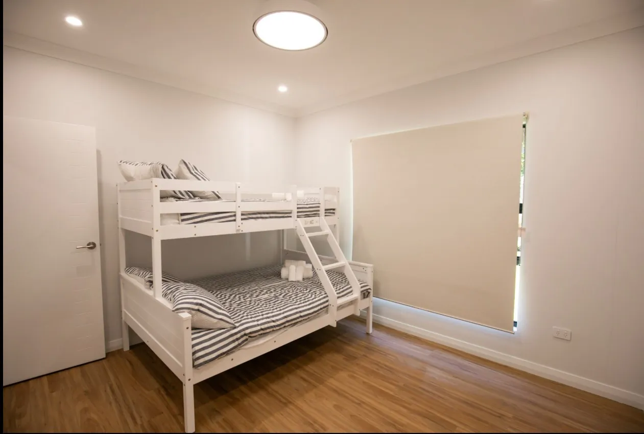
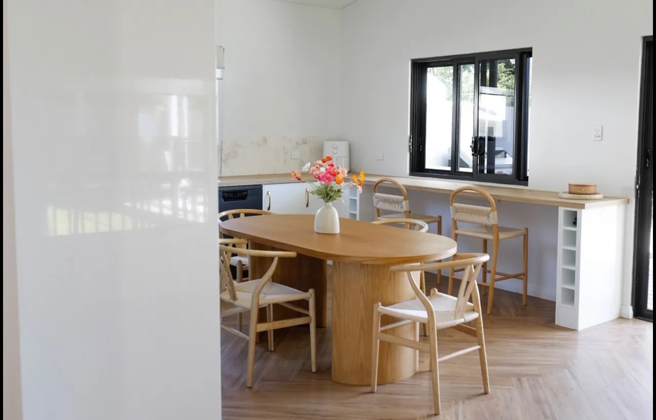
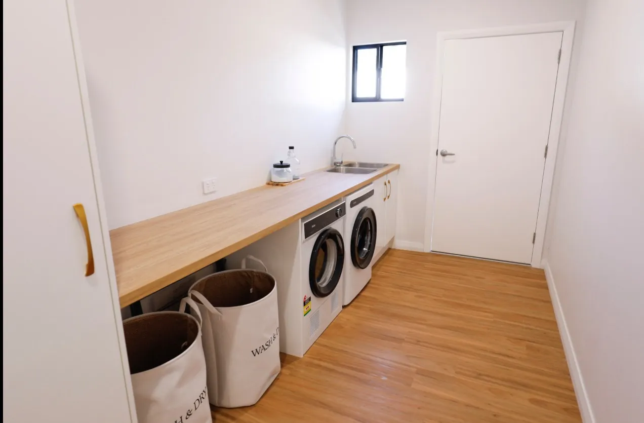
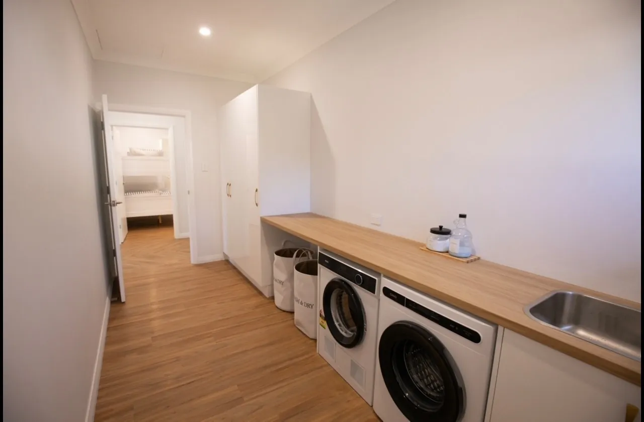
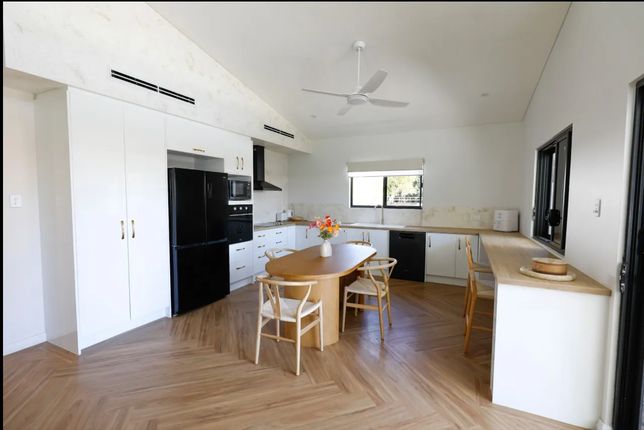
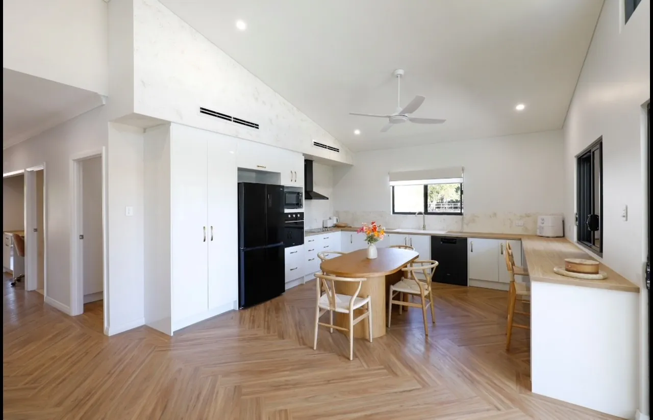
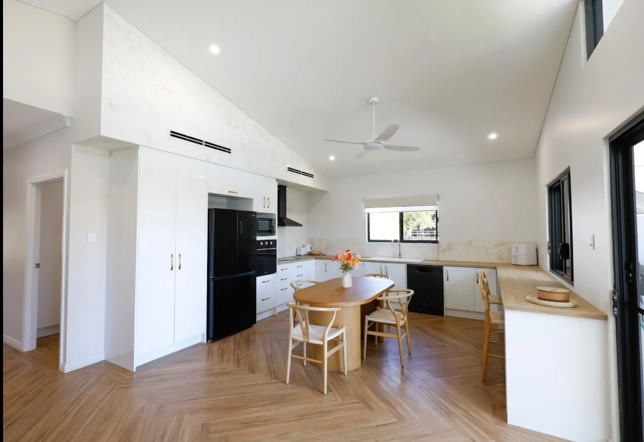
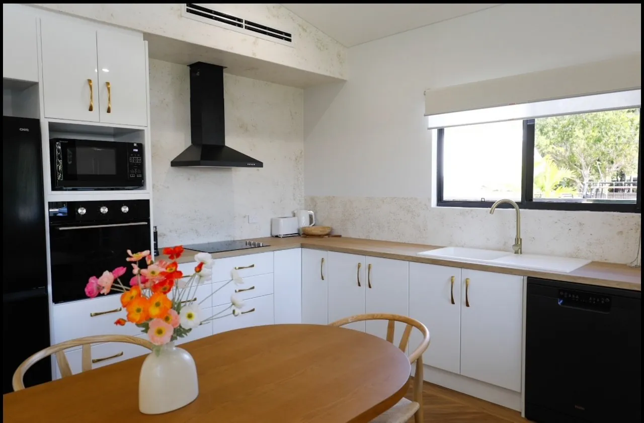
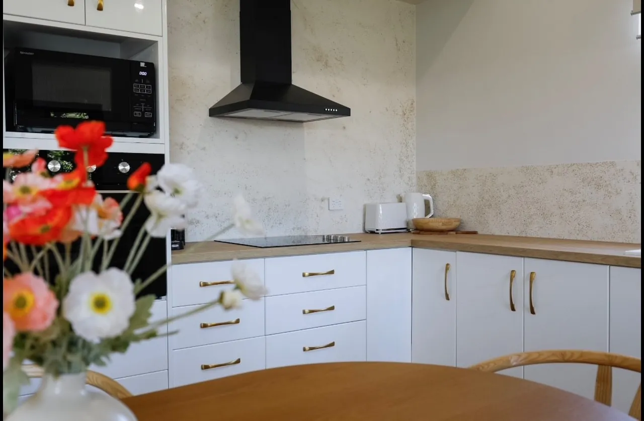
Lined interior walls and doorway above an unfinished floor at Bluejeep RetreatInterior walls at Bluejeep Retreat during paintingBedroom interior with timber flooring at Bluejeep RetreatMain bedroom at Bluejeep Retreat with a white bed and bedside lampsBluejeep Retreat bedroom with a white bed, window and curtainsBluejeep Retreat bathroom with timber vanity, toilet and showerSecond bathroom at Bluejeep Retreat with vanity and heated towel railBluejeep Retreat bedroom with bunk bed and windowWhite bunk beds in a Bluejeep Retreat bedroomBluejeep Retreat open plan kitchen and dining with timber benchtop and round tableBluejeep Retreat laundry with washing machine, dryer and timber benchtopLaundry and kitchen area at Bluejeep Retreat with washing machinesOpen plan kitchen, dining and living space at Bluejeep Retreat with raked ceilingBluejeep Retreat kitchen and dining with black appliances and raked ceilingBluejeep Retreat kitchen with black oven, range hood and round dining tableBluejeep Retreat open plan kitchen, dining and living area with ceiling fanBluejeep Retreat living area with white armchairs, television and kitchen beyondBluejeep Retreat living room with white sofas, ceiling fan, raked ceiling and timber floorBluejeep Retreat living room with wall mounted television, linear fireplace and white sofasWhite kitchen at Bluejeep Retreat with black range hood and vase of flowers
Finished exterior and outdoor living
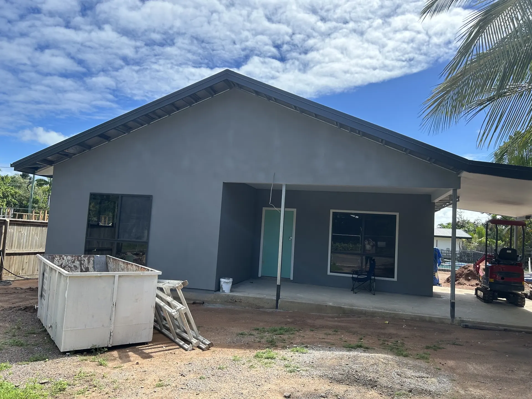
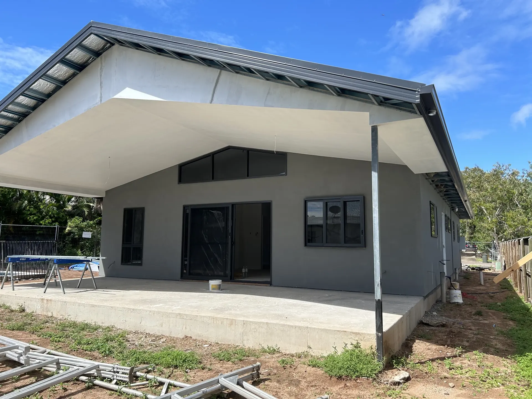
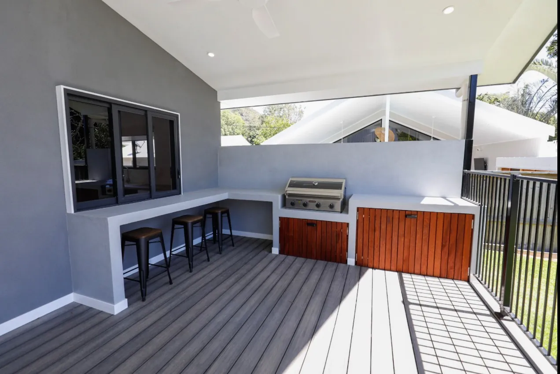
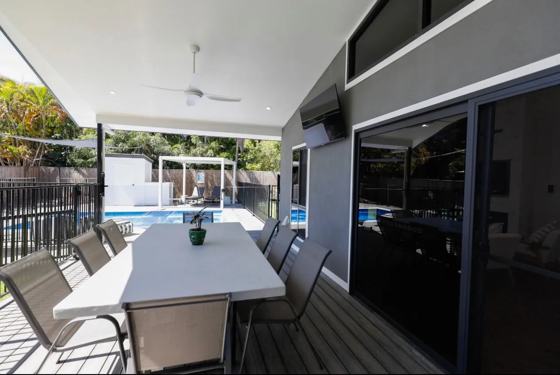
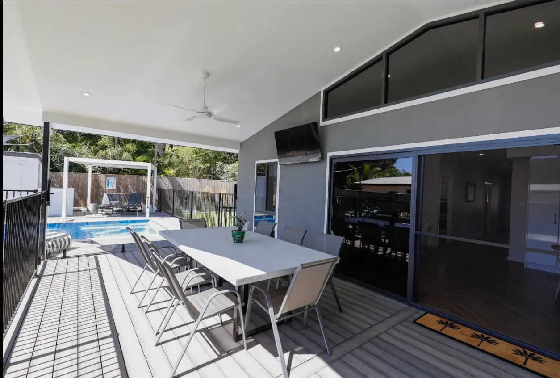
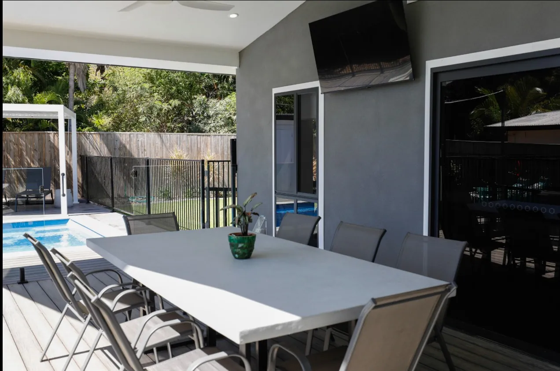
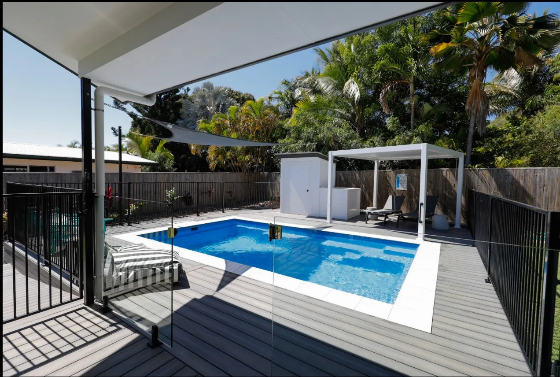
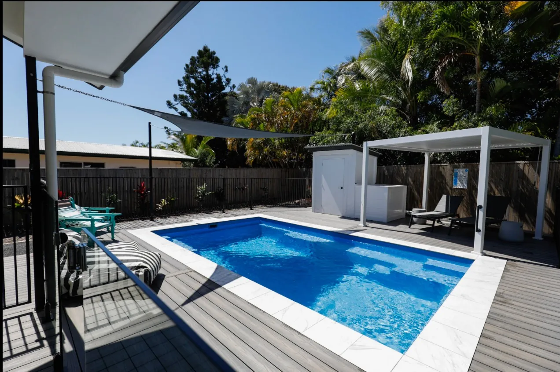
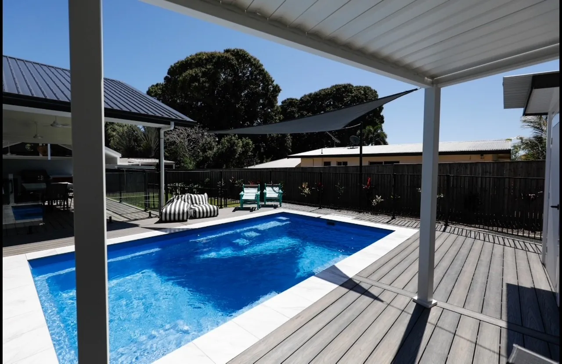
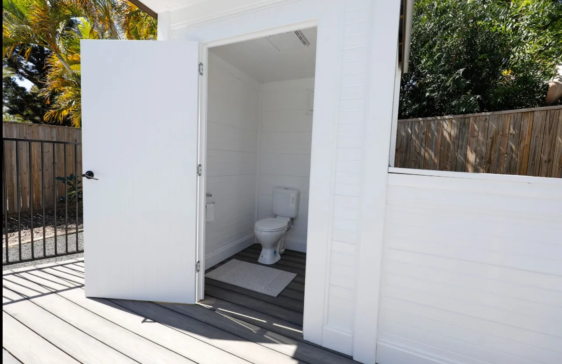
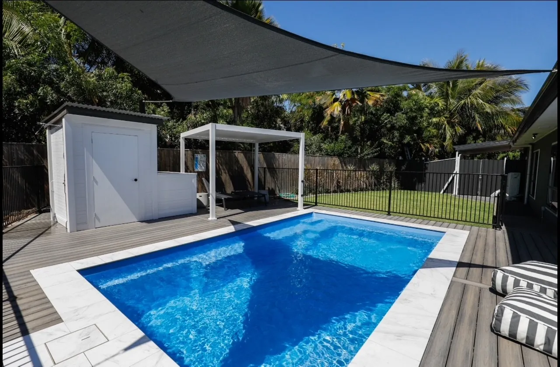
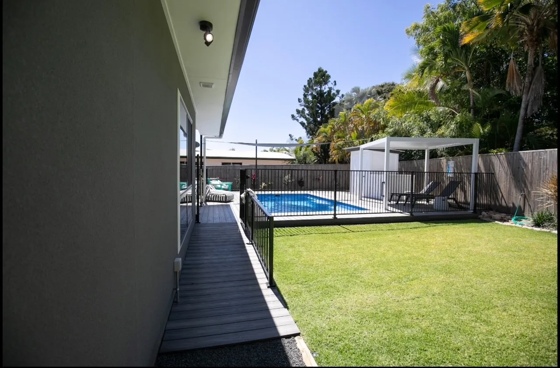
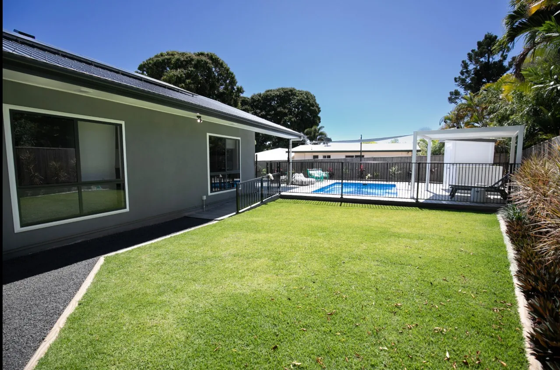
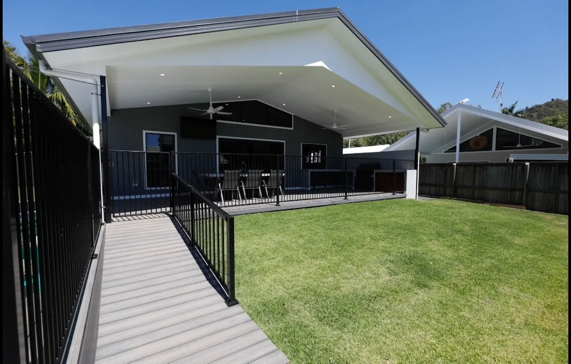
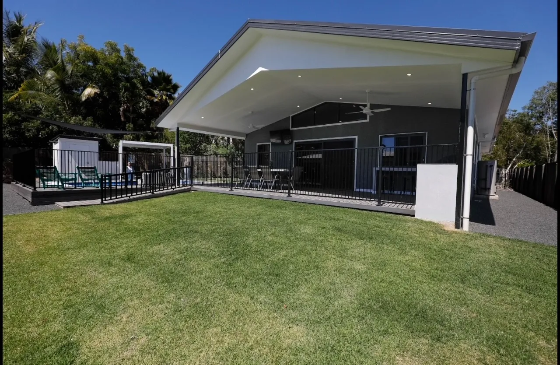
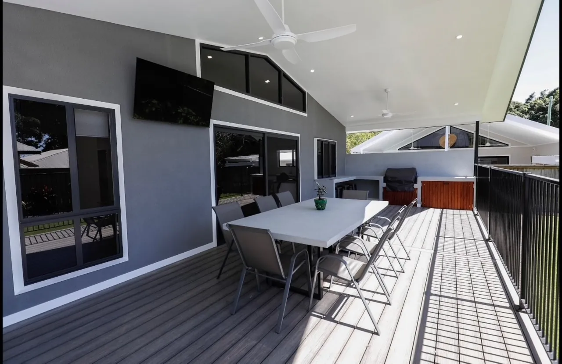
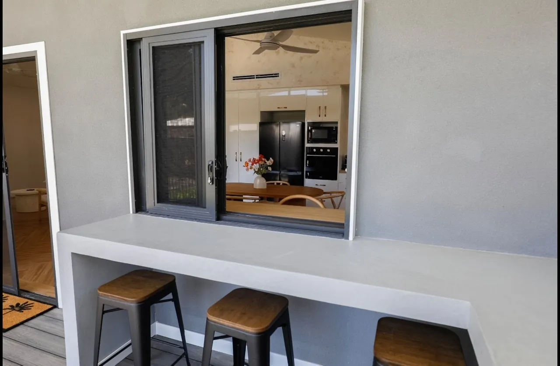
Grey exterior of Bluejeep Retreat with a skip bin in front under blue skyBluejeep Retreat front elevation with veranda and white soffit under blue skyCovered outdoor kitchen at Bluejeep Retreat with bar benches and timber fronted cabinetsCovered deck at Bluejeep Retreat with dining table beside the pool and sliding glass doorsBluejeep Retreat deck dining table and sliding doors with the pool beyondDeck dining area and television at Bluejeep Retreat with pool fence beyondBluejeep Retreat swimming pool and covered pergola seen from the deckSwimming pool, pergola and deck at Bluejeep Retreat on a sunny dayBluejeep Retreat pool with steel verandah posts in the foregroundOutdoor toilet room at Bluejeep Retreat with an open white doorBluejeep Retreat swimming pool with shade sail and white outbuildingSide of Bluejeep Retreat with deck, lawn and pool beyondGrey side wall of Bluejeep Retreat with window, lawn and poolGrey house and verandah roof at Bluejeep Retreat seen across the back lawnBack lawn and rear of Bluejeep Retreat with verandah roofBluejeep Retreat verandah dining table with television and sliding doorsSliding window servery onto the Bluejeep Retreat deck with two stools
Your site. Your ideas.
Let's talk about your kit.
Choose a plan or bring your own design. Tell us where you want it to go.