Skip to content

Project story

Wallaby Way

Location
Horseshoe Bay, Magnetic Island, Queensland
Status
Complete
Size
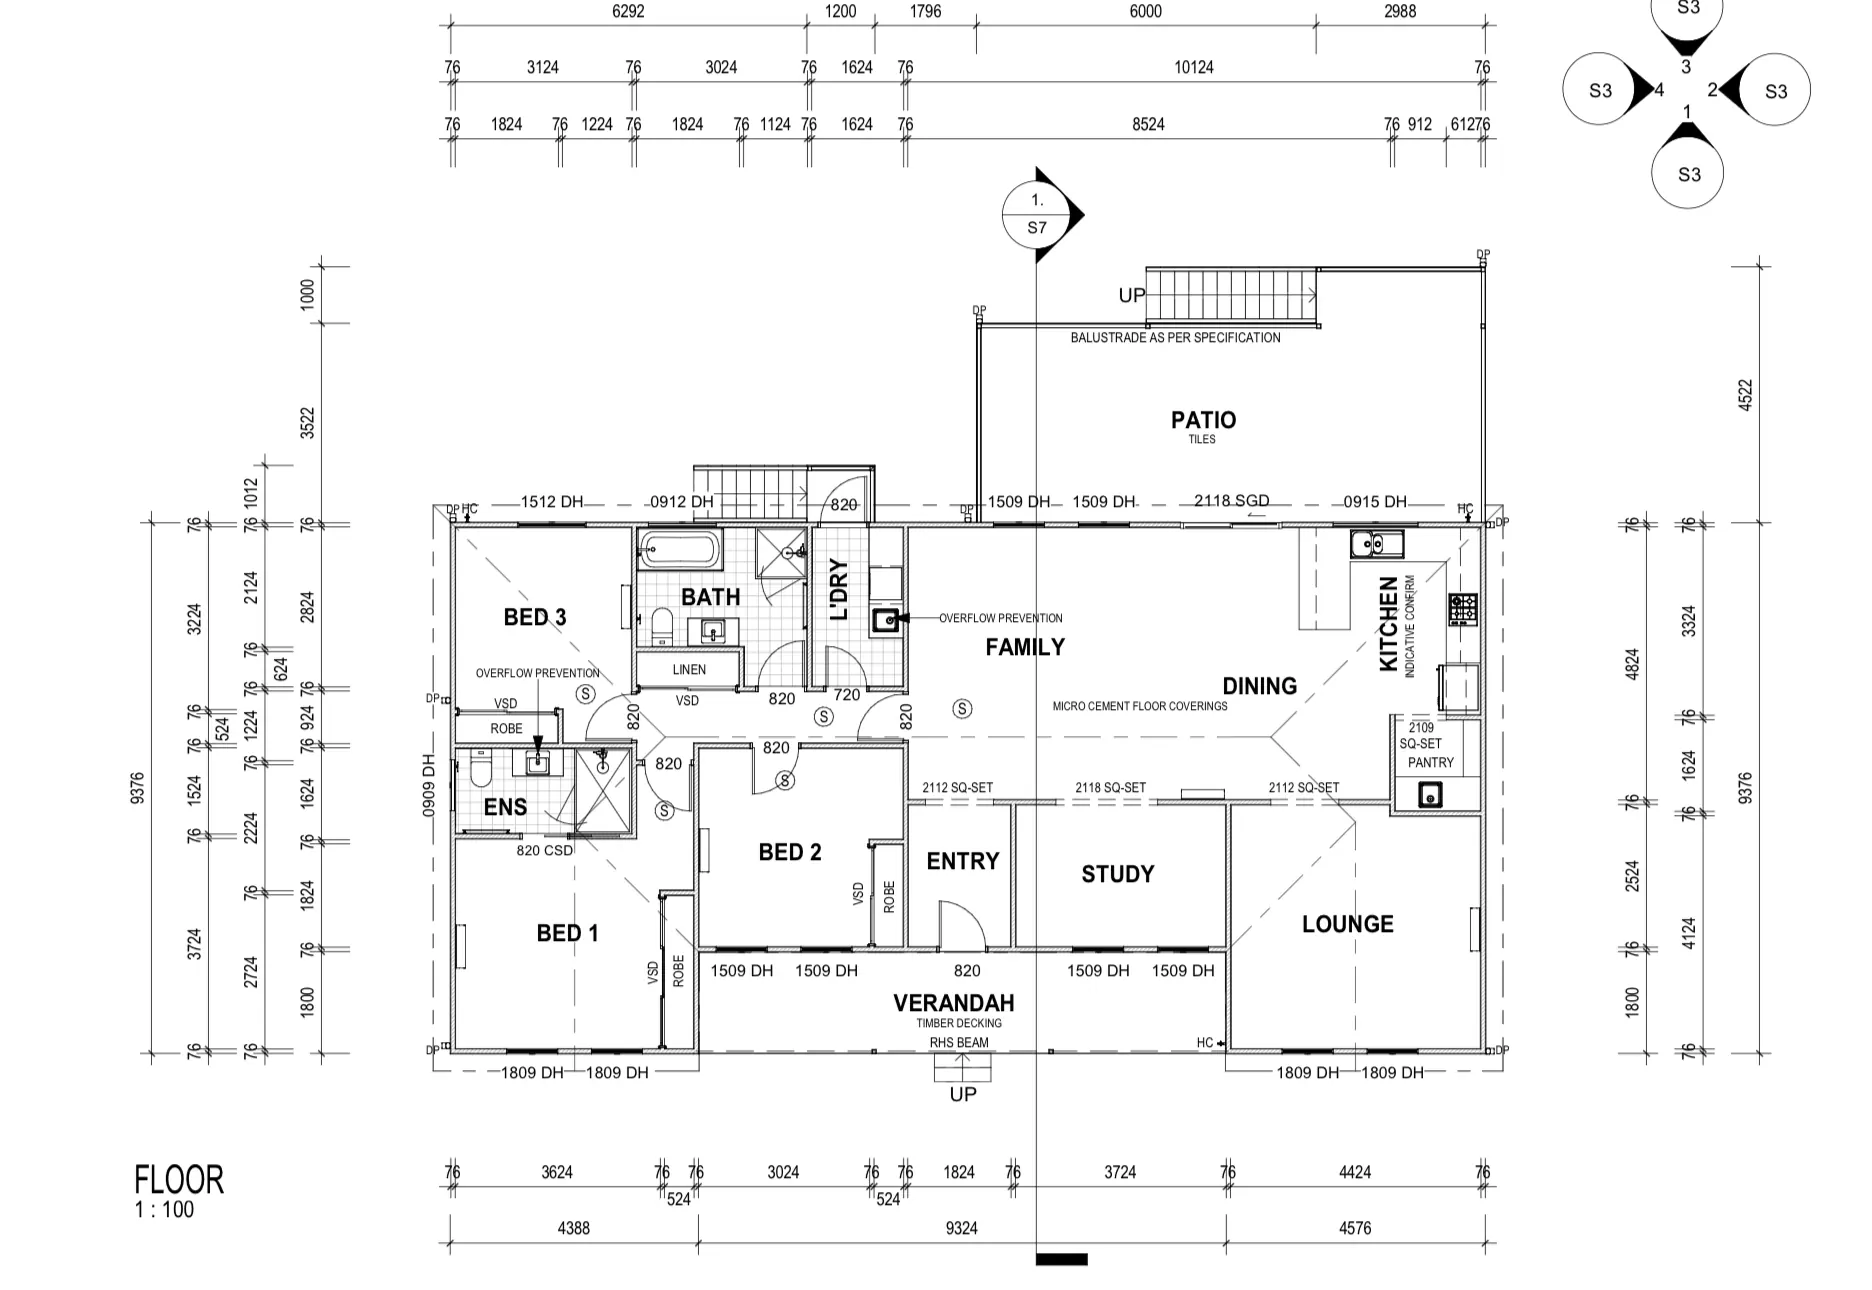
3 bedroom, 2 bathroom, study, veranda, about 191 m²
Builder
Owner builder
Floor
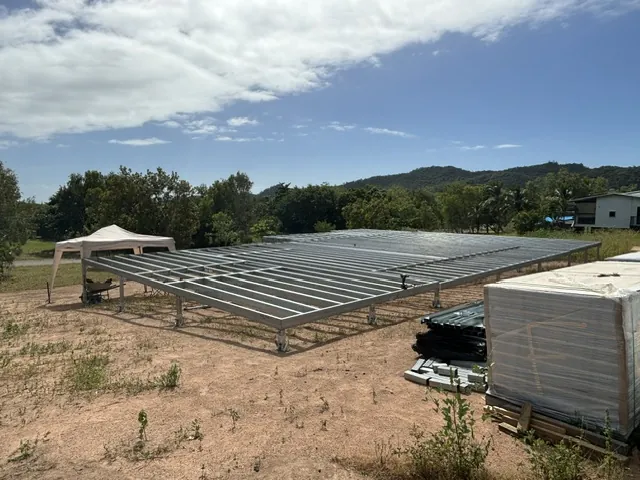
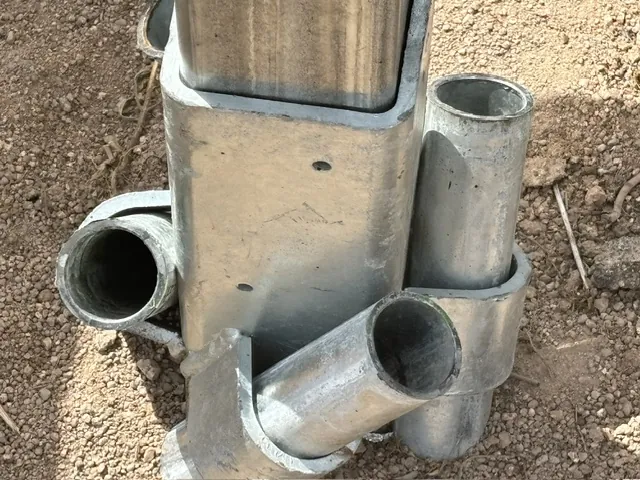
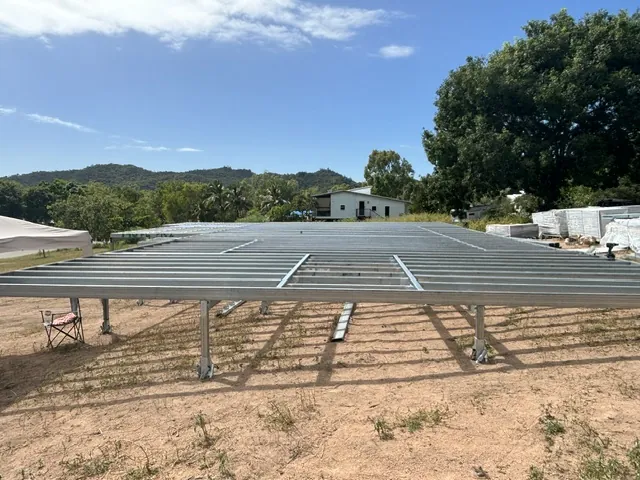
Semi suspended steel floor system
Project timeline
About 6 months, part time build

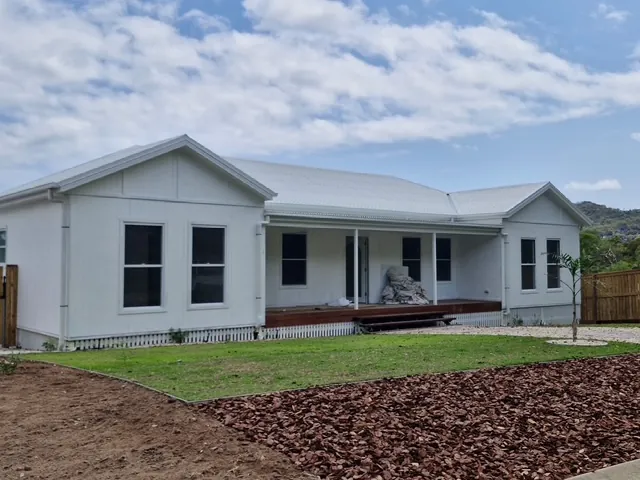
Wallaby Way is a semi-elevated home at Horseshoe Bay, Magnetic Island. It has three bedrooms, two bathrooms, a study and veranda, with about 191 m² of space.

The block falls 1.2 m over 10 m. The owner-builder used a semi-suspended steel floor system and completed the project part time over about 6 months. The customer found Panel Homes NT by word of mouth and by watching Bluejeep being constructed.
Wallaby Way floor plan for the home at Horseshoe BayEnlarge plan

Your site. Your ideas.

Let's talk about your kit.

Choose a plan or bring your own design. Tell us where you want it to go.