Our homes
The Homestead
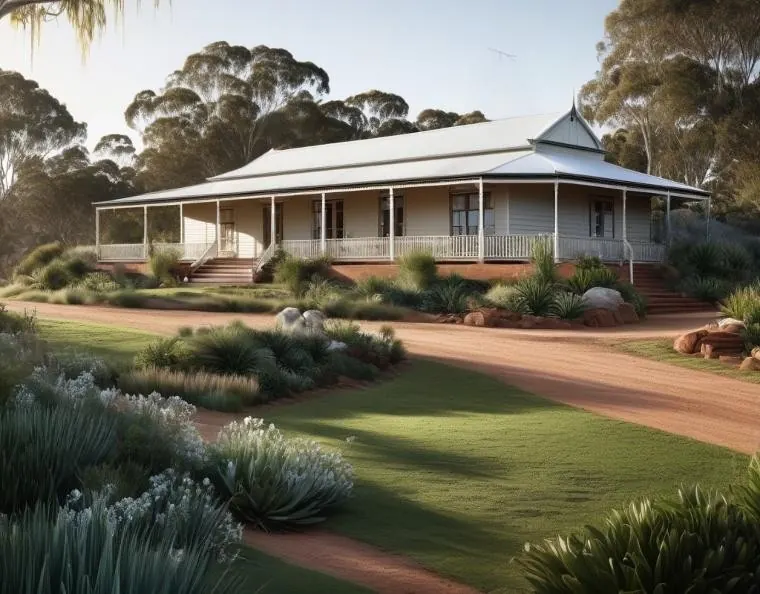
By Panel Homes NT
The Homestead is a 4 bedroom kit home design. The supplied living area is 216 m². Floor options include concrete slab or steel floor system with internal floor sheets.
We supply the kit. Your owner-builder or builder arranges erection, site works, slab, plumbing, electrical and finishing.
- Bedrooms
- 4
- Bathrooms
- 2
- Living area (m²)
- 216
- Floor options
- concrete slab, steel floor system with internal floor sheets
- Ceiling options
- 2.7 m, 3.0 m with larger doors
- Design inclusions
- render for external walls
- Features
- walk in robe, butlers pantry
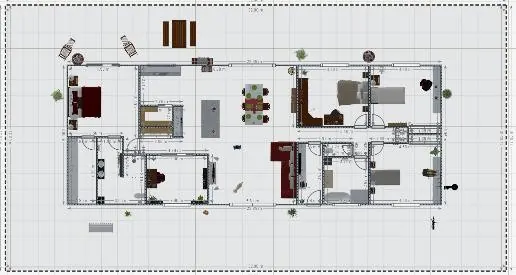 Enlarge plan