Our homes
Taringa
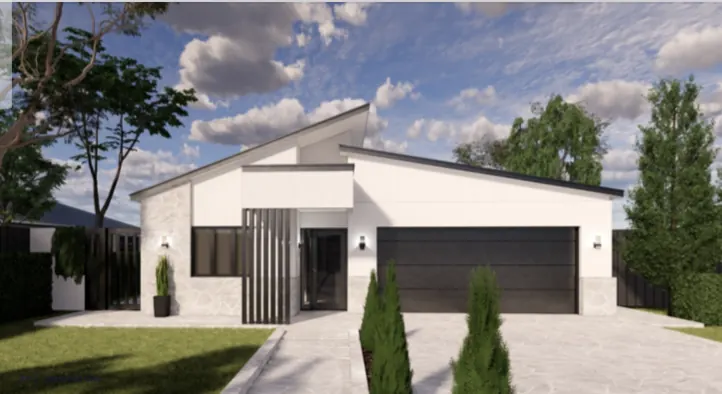
Modern
Taringa is a 4 bedroom kit home design. The supplied living area is 220 m². Floor options include concrete slab.
We supply the kit. Your owner-builder or builder arranges erection, site works, slab, plumbing, electrical and finishing.
- Bedrooms
- 4
- Bathrooms
- 2
- Car spaces
- 2
- Living area (m²)
- 220
- Porch (m²)
- 20
- Total area (m²)
- 282
- Floor options
- concrete slab
- Carport (m²)
- 42
- Design inclusions
- sliding glass doors, render tinted in the Colorbond colour range, roof and ceiling insulation, Colorbond roof, choice of roof styles
- Features
- multiple living areas for entertaining, master suite with walk in robe and ensuite
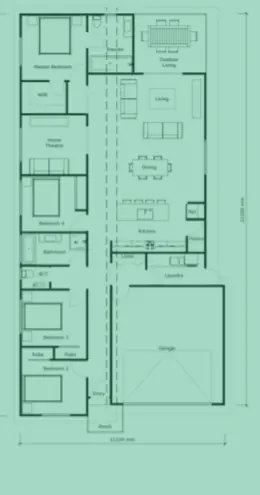 Enlarge plan