Our homes
Scarborough
Family first
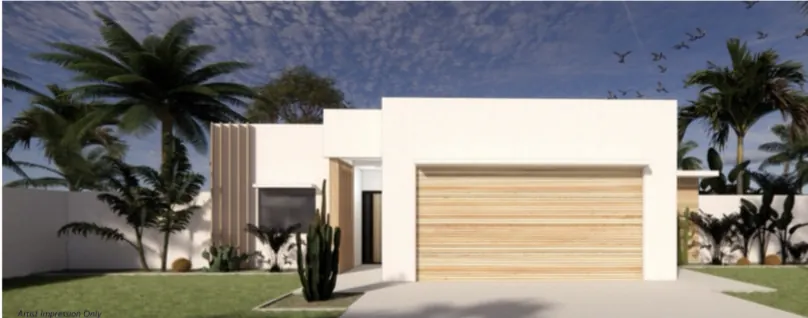
Scarborough is a 4 bedroom kit home design. The supplied living area is 293 m². Floor options include concrete slab.
We supply the kit. Your owner-builder or builder arranges erection, site works, slab, plumbing, electrical and finishing.
- Bedrooms
- 4
- Bathrooms
- 2
- Car spaces
- 2
- Living area (m²)
- 293
- Floor options
- concrete slab
- Porches (m²)
- 22.5
- Total under roof (m²)
- 345
- Footprint
- 25 m x 13 m plus eaves
- Design inclusions
- sliding glass windows, sliding glass door, 600mm eaves all round, render, front patio, rear veranda, double carport
- Features
- master suite with ensuite and walk in robe, open plan kitchen, dining and living
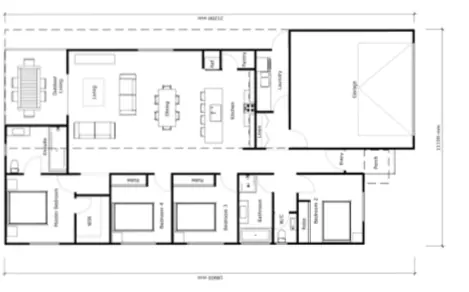 Enlarge plan