How the panel system works
The panel system begins as a flat-packed kit and becomes the wall and roof structure through work carried out by you or your builder. This guide follows the physical sequence on site. It is different from the enquiry and manufacturing process, which starts with your property, design and engineering discussion.
Step 1: Confirm the design and site requirements
Before delivery, choose a range plan or supply your own architectural plans. Panel Homes NT discusses the property, location, floor option and engineering required. An estimate is prepared and a premanufacture contract is drawn up. Engineering and design are completed, changes or additions are made, and the home kit is manufactured. You or your builder arrange council approval and a certifier.
Step 2: Receive the flat-packed kit
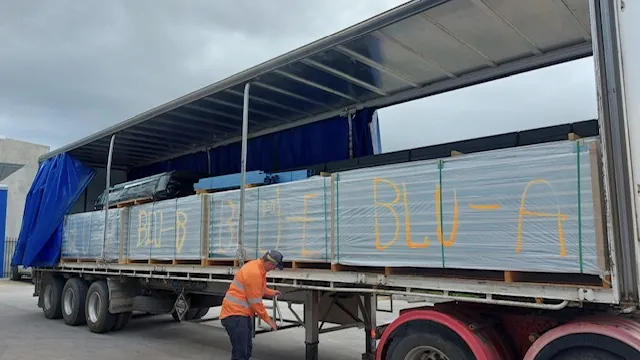
The flat-packed materials are delivered for the agreed design. Kits can travel by truck or ship, flat-packed or packed into a container, with the transport option discussed for your location and access. Freight is not included in the kit. We help you find reputable transport companies.
Step 3: Prepare the slab or elevated floor
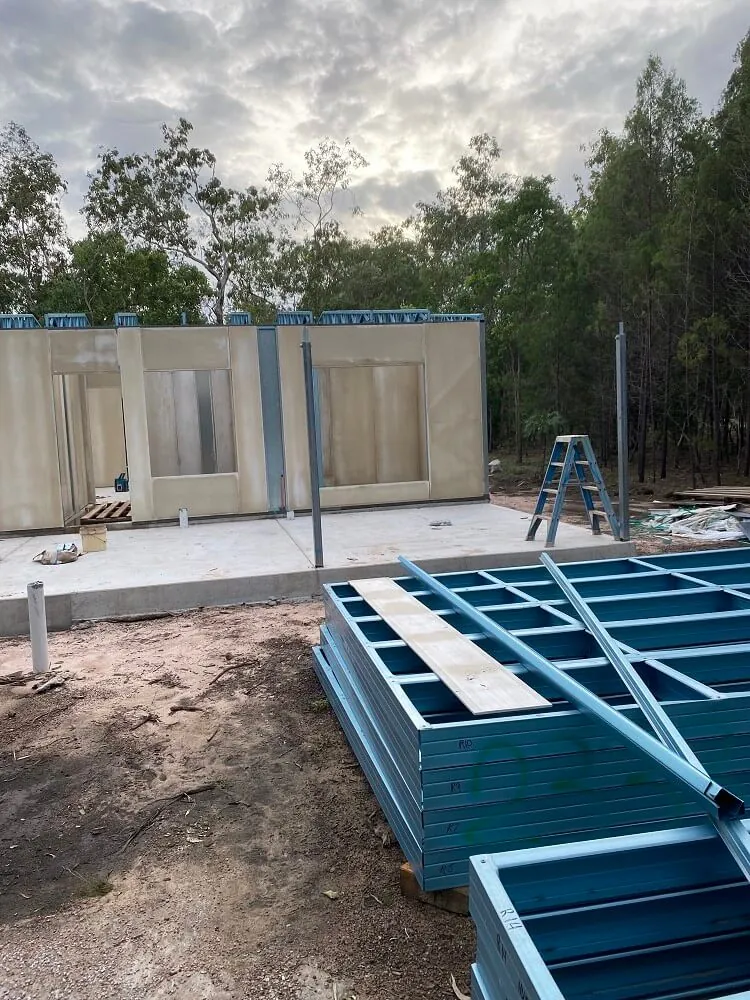
Wall panels stand on a concrete slab, with stacks of panels and tools alongside, as the kit is erected on site.
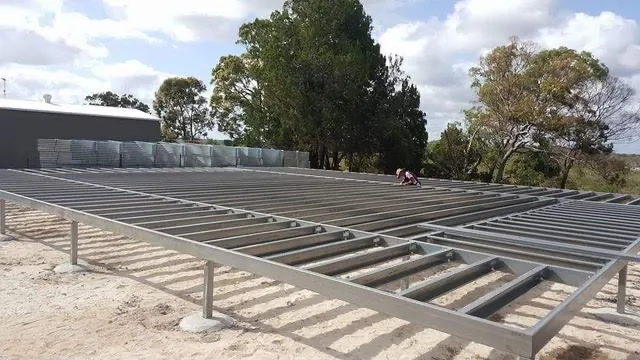
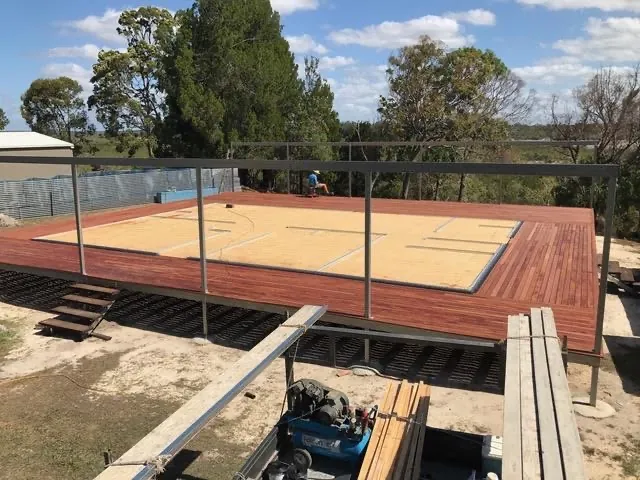
The design can use a slab on ground or a raised steel floor system for a sloping site. Floor options vary by plan. A suspended floor pack includes posts, beams, joists, brackets, bolts, associated hardware and floor sheeting. Site works and the slab are arranged by you or your builder.
The site video shows wall panels standing on a concrete slab, with stacks of panels and tools alongside. Its caption and text description explain the visible activity without implying that Panel Homes NT is carrying out the building work.
Step 4: Erect the wall panels
Two people stand up full-height wall panels one at a time, line them up edge to edge and brace them. Each panel has a Trucore steel frame all round the panel.
Each panel has a Trucore steel frame all round the panel. Internal and external wall panels have insulation, with their wall surfaces ready for paint or render finishes after installation. The panels are erected edge to edge. Standard panels are installed with a level and a screw gun.
Standard widths are 300 mm, 600 mm, 900 mm and 1100 mm, while standard ceiling heights are 2700 mm and 3000 mm. Panels of the same width are interchangeable. A small number of non-standard panels can be supplied to size where the design requires them.
Step 5: Add the roof and reach lockup
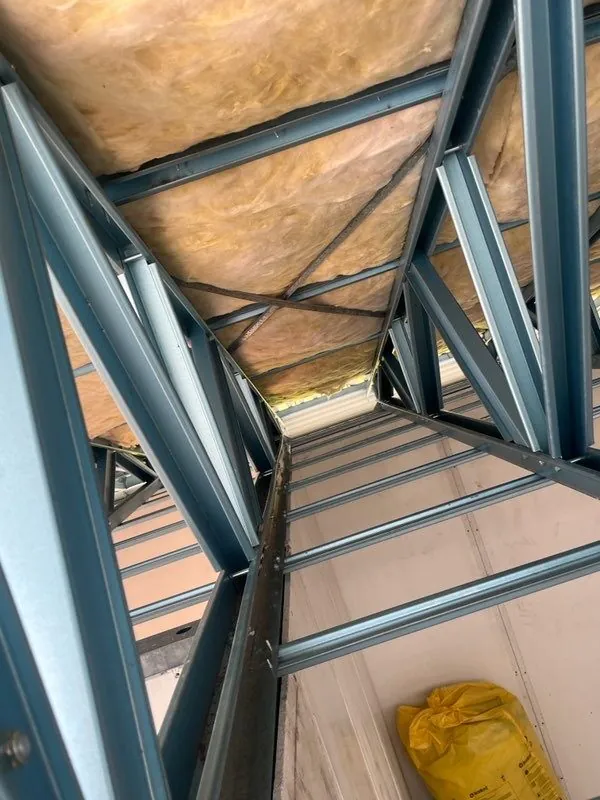
Once the wall panels are in place, the roof structure and roof coverings follow the supplied design. The standard pack lists roof trusses, roof, ceiling and safety battens, Colorbond roofing, a roof blanket, gutters and fascia. Ceiling batts are included for the main roof only.
Everything required to lockup stage, including render for the outside tinted in the full Colorbond range, glass doors and windows.
Step 6: Complete the fit-out
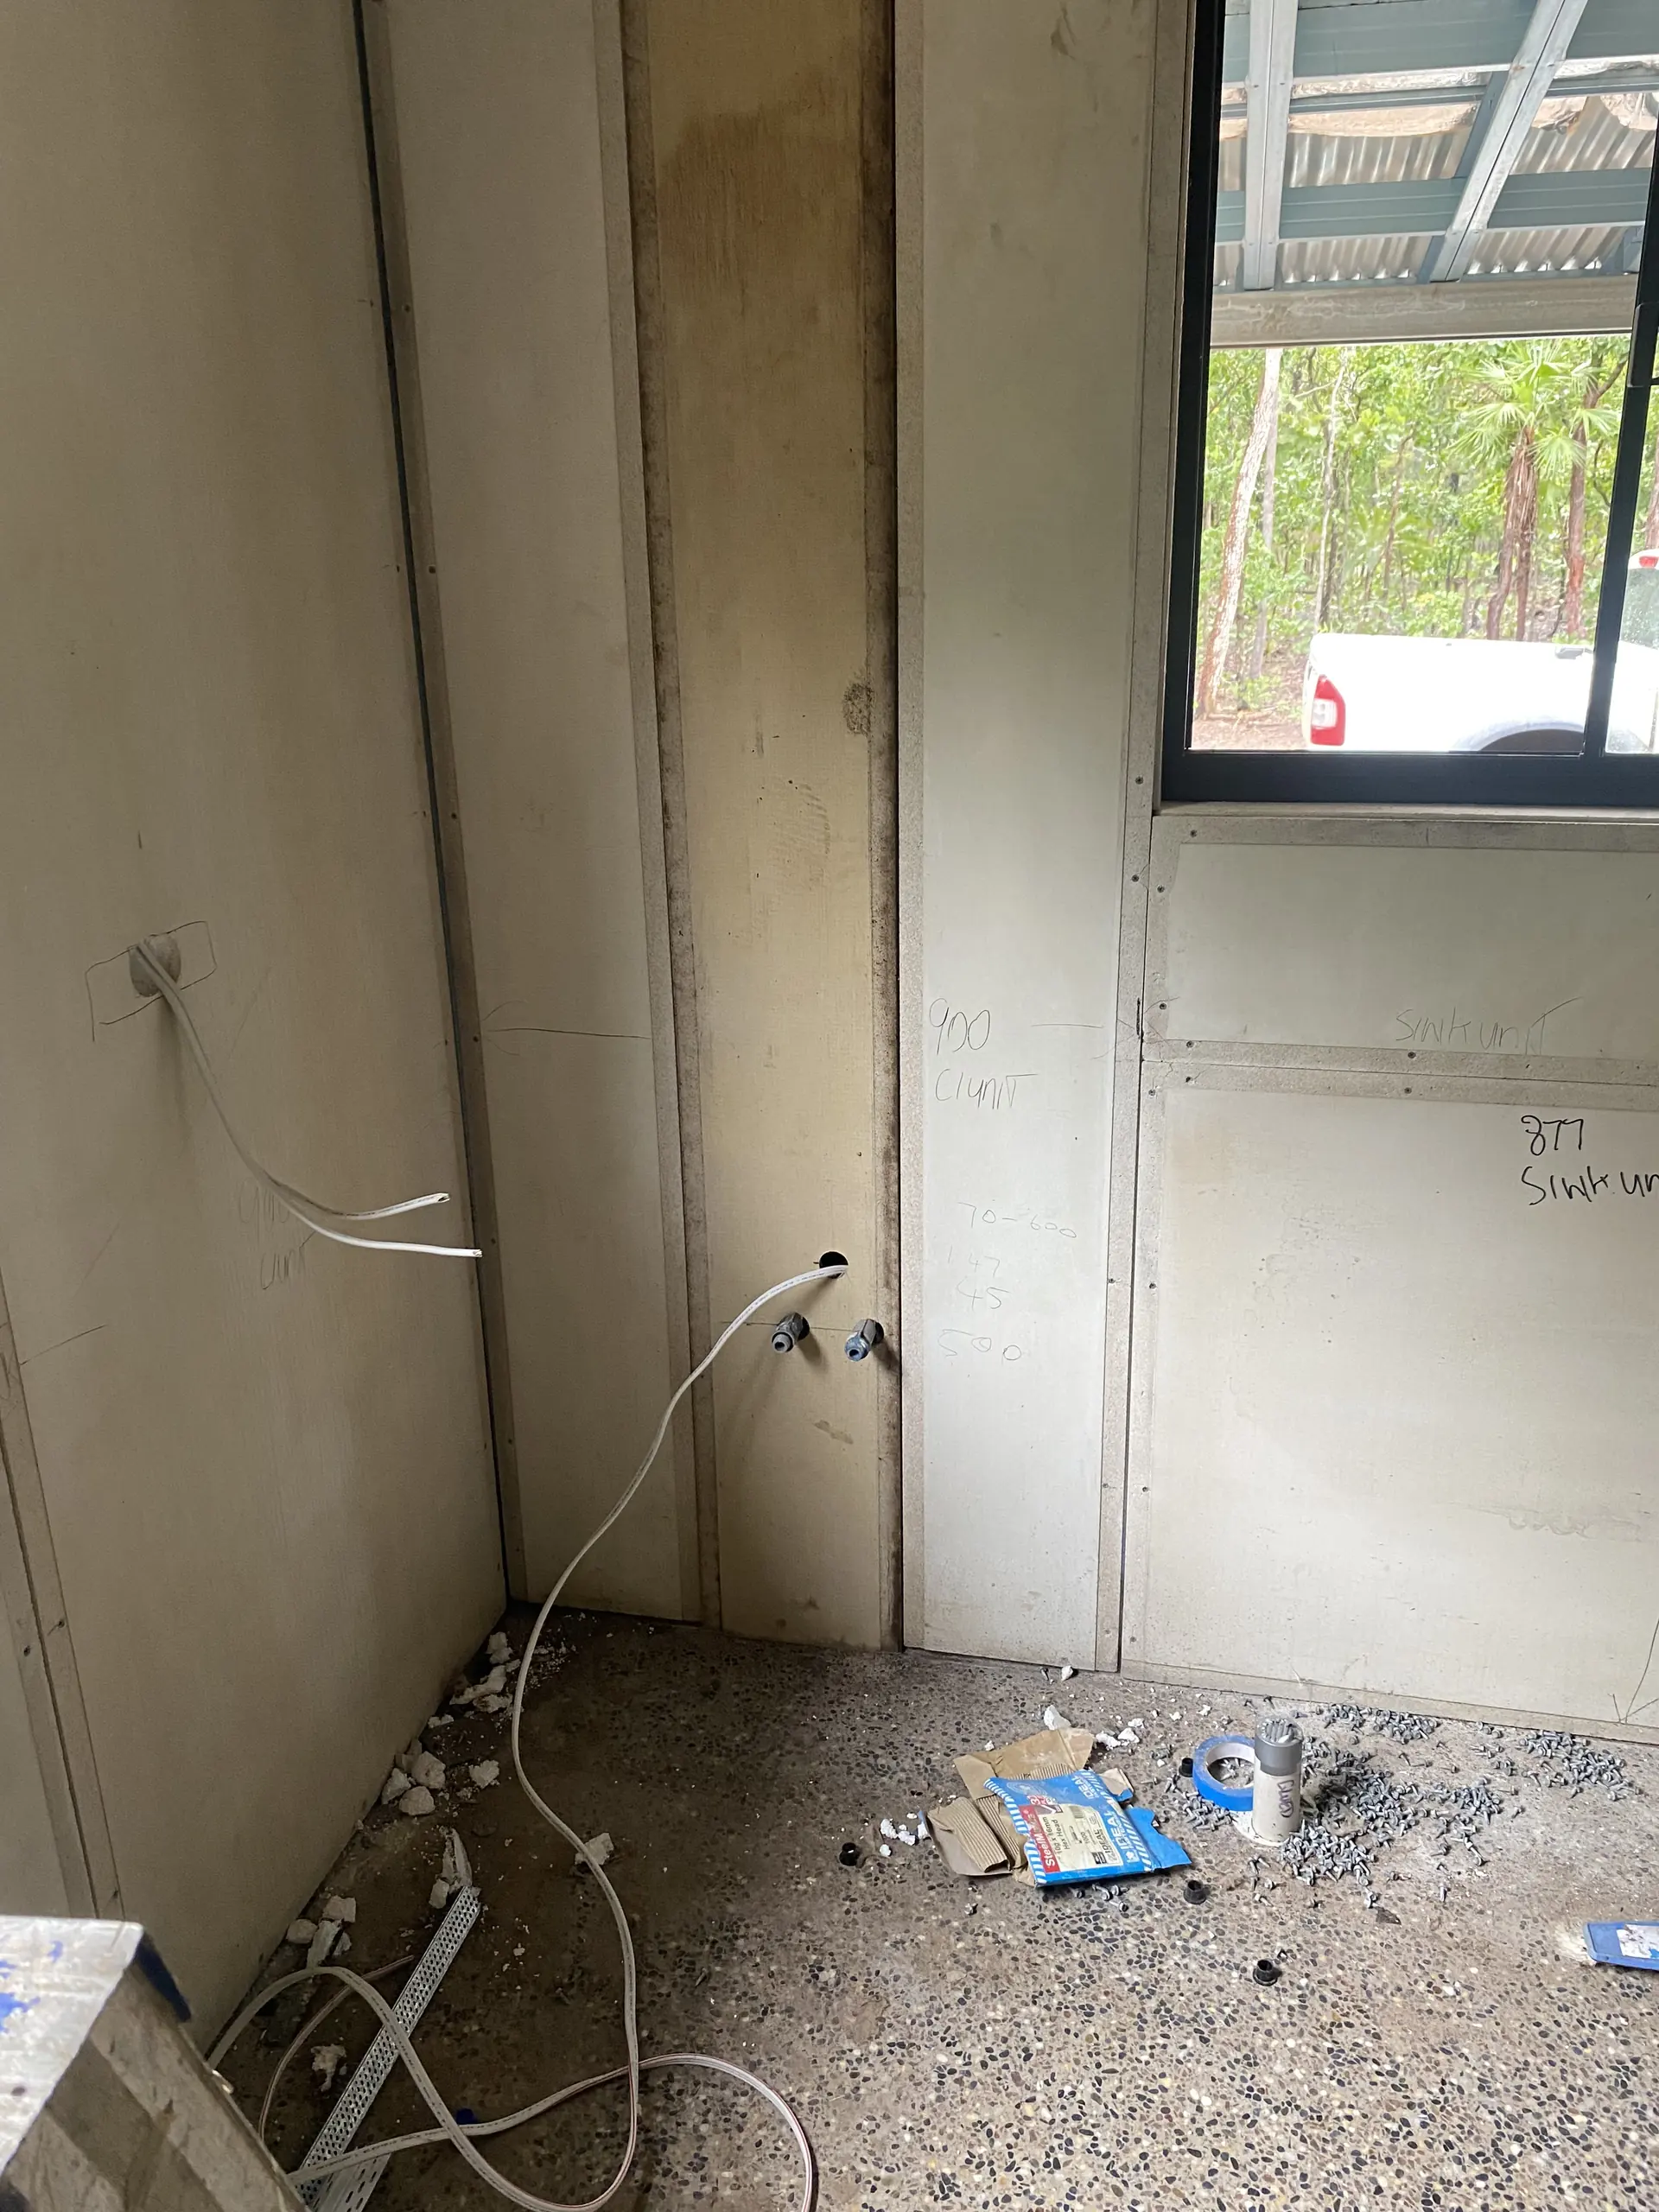
After lockup, you or your builder complete the fit-out and finishing. Plumbing and electrical work are arranged outside the kit and must be done by qualified trades. Owner-builders can use the supplied builder manual and construction assistance, or you can engage your own builder for the erection and completion work.
Clear roles throughout construction
Panel Homes NT remains the kit supplier throughout this sequence. The owner or builder coordinates the site, construction and licensed trades. Discuss the floor system, panel layout and site requirements before work begins so the kit documentation matches the agreed design.
The panel system on site
Good questions
Panel system construction questions
Explore our FAQHow do I request a quote?
Contact Panel Homes NT to discuss your property, delivery location and whether you will use an owner-builder or builder. Choose a range design or supply your own plan. These details are discussed before an estimate and the premanufacture contract.
From flat pack to lockup.
Discuss your panel home kit
Tell us about your design, site and who will carry out the construction.