Kit homes for Townsville and North Queensland
Panel Homes NT supplies flat-packed kits for Townsville and all of North Queensland, including remote regions and islands, up to the Tip and the Gulf. You or your builder erect the kit on your site. Start with a range design, alter a standard plan or bring your own plans for a custom design discussion.
Delivery for your North Queensland site
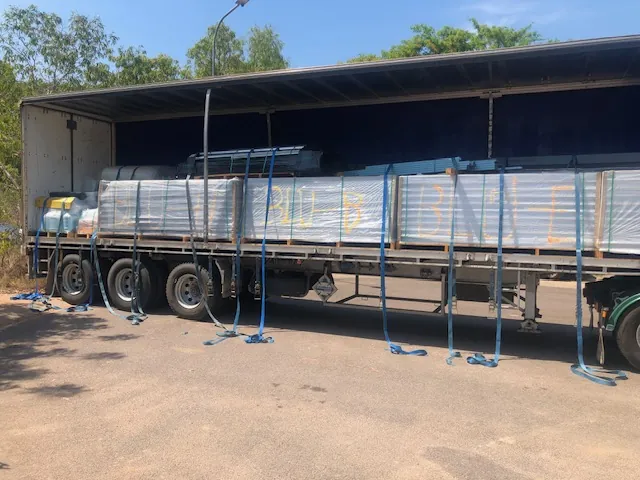
North Queensland kits are flat-packed and can travel by truck or ship, or be packed into a container. Packs can be designed around freight and container dimensions, and delivery is discussed for your site, access and location. Freight is not included in the kit, and we help you find reputable transport companies.
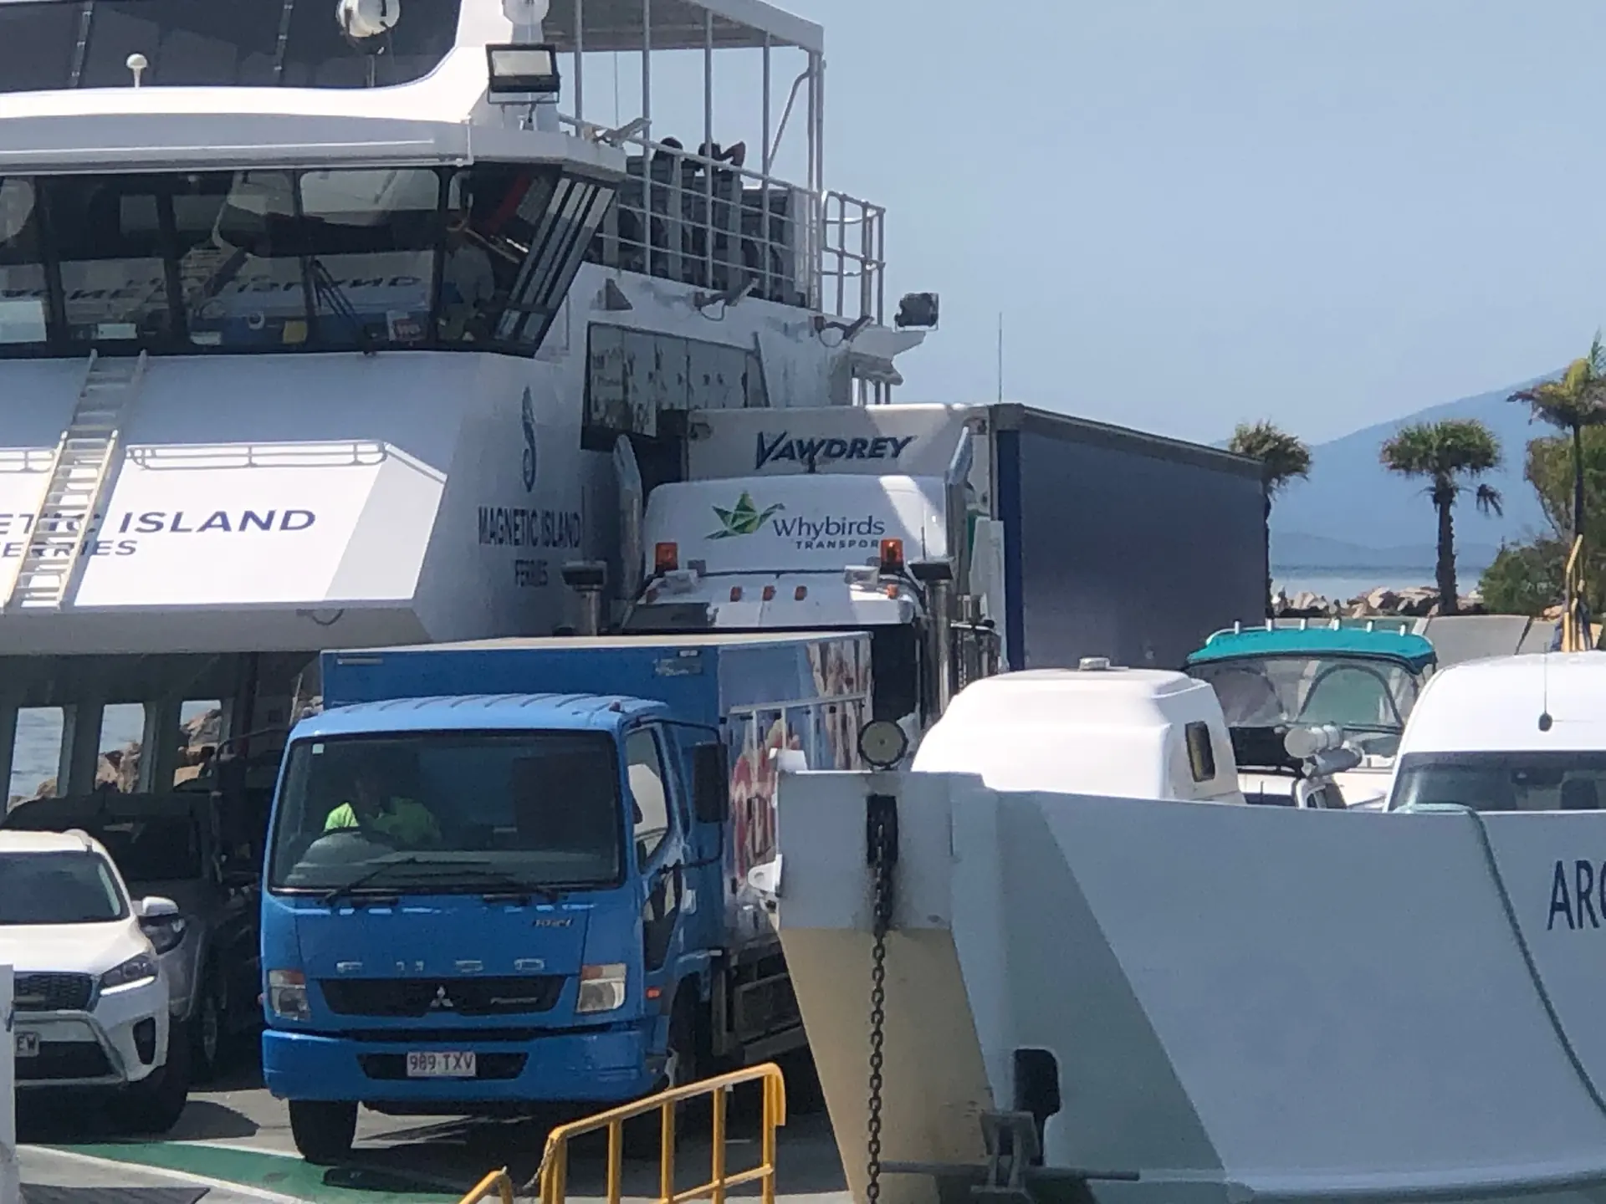
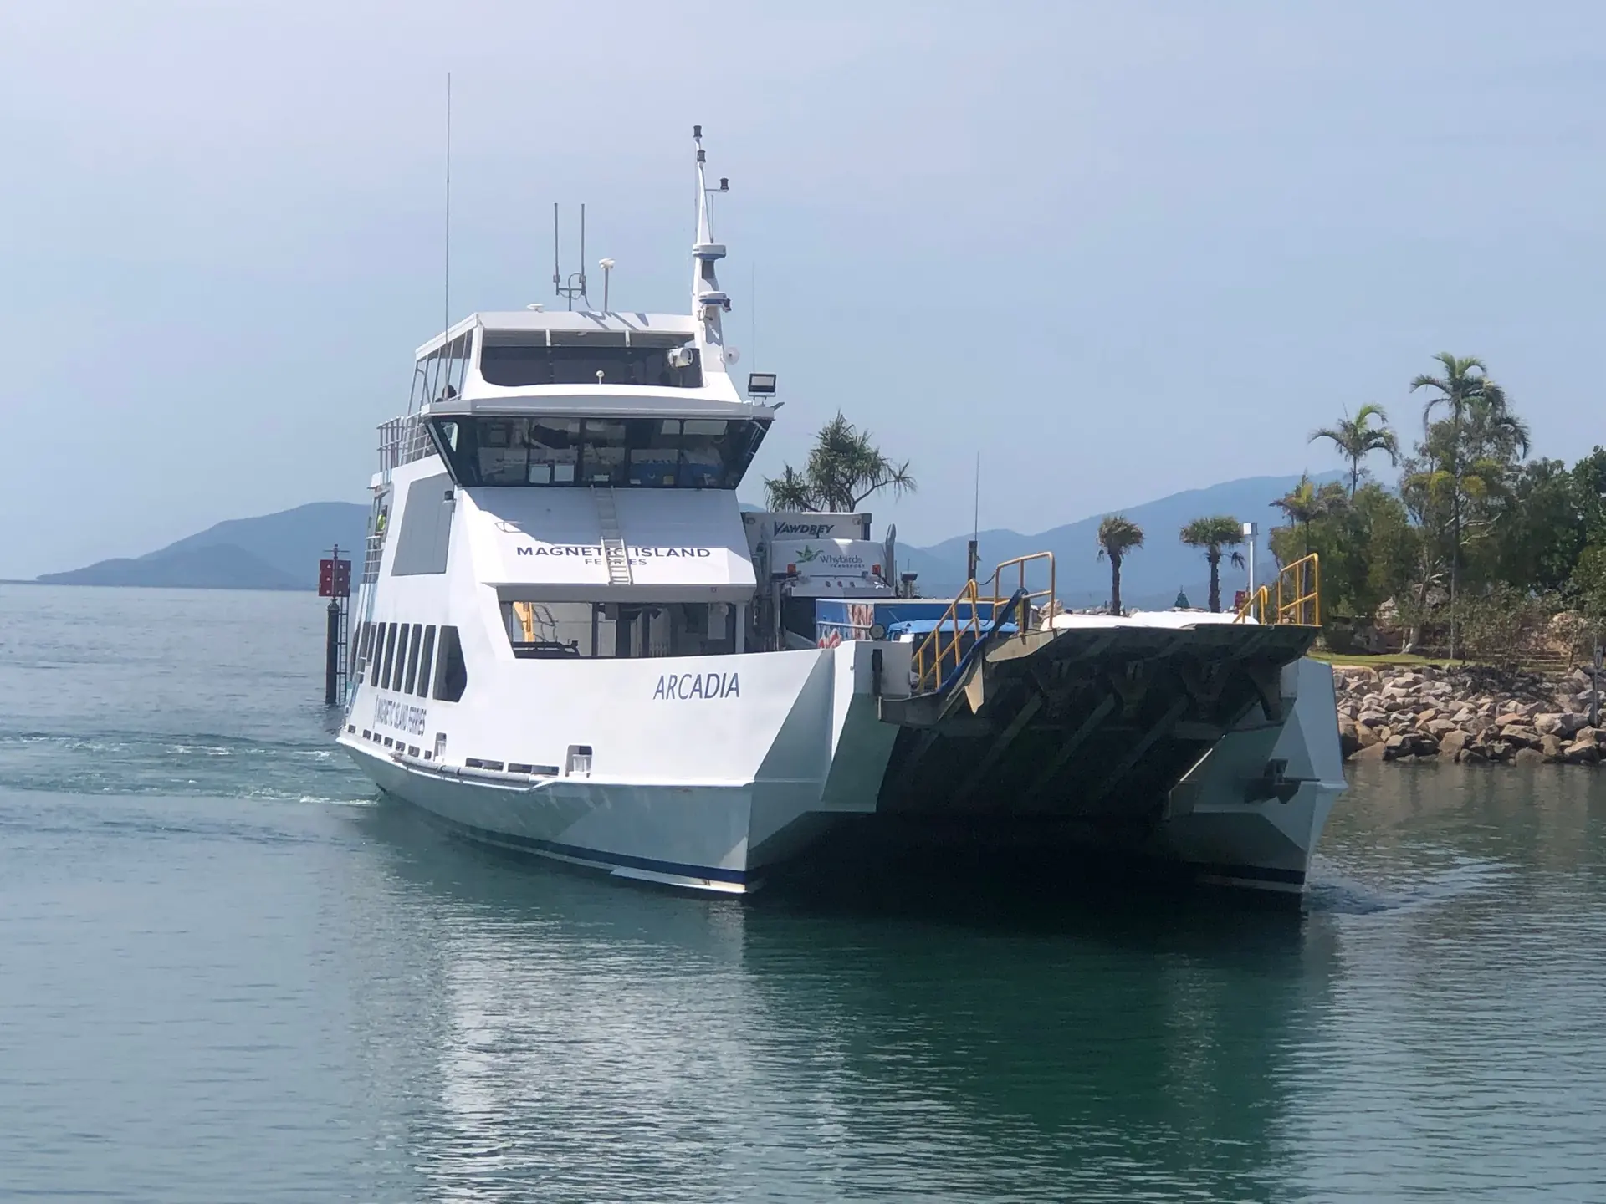
Island delivery needs the same site specific discussion rather than an assumed route or schedule. The Bluejeep Retreat example shows how one kit travelled by truck and ferry to Horseshoe Bay on Magnetic Island. It is a project record, not a delivery timetable for another property.
Truck and ferry to Bluejeep Retreat
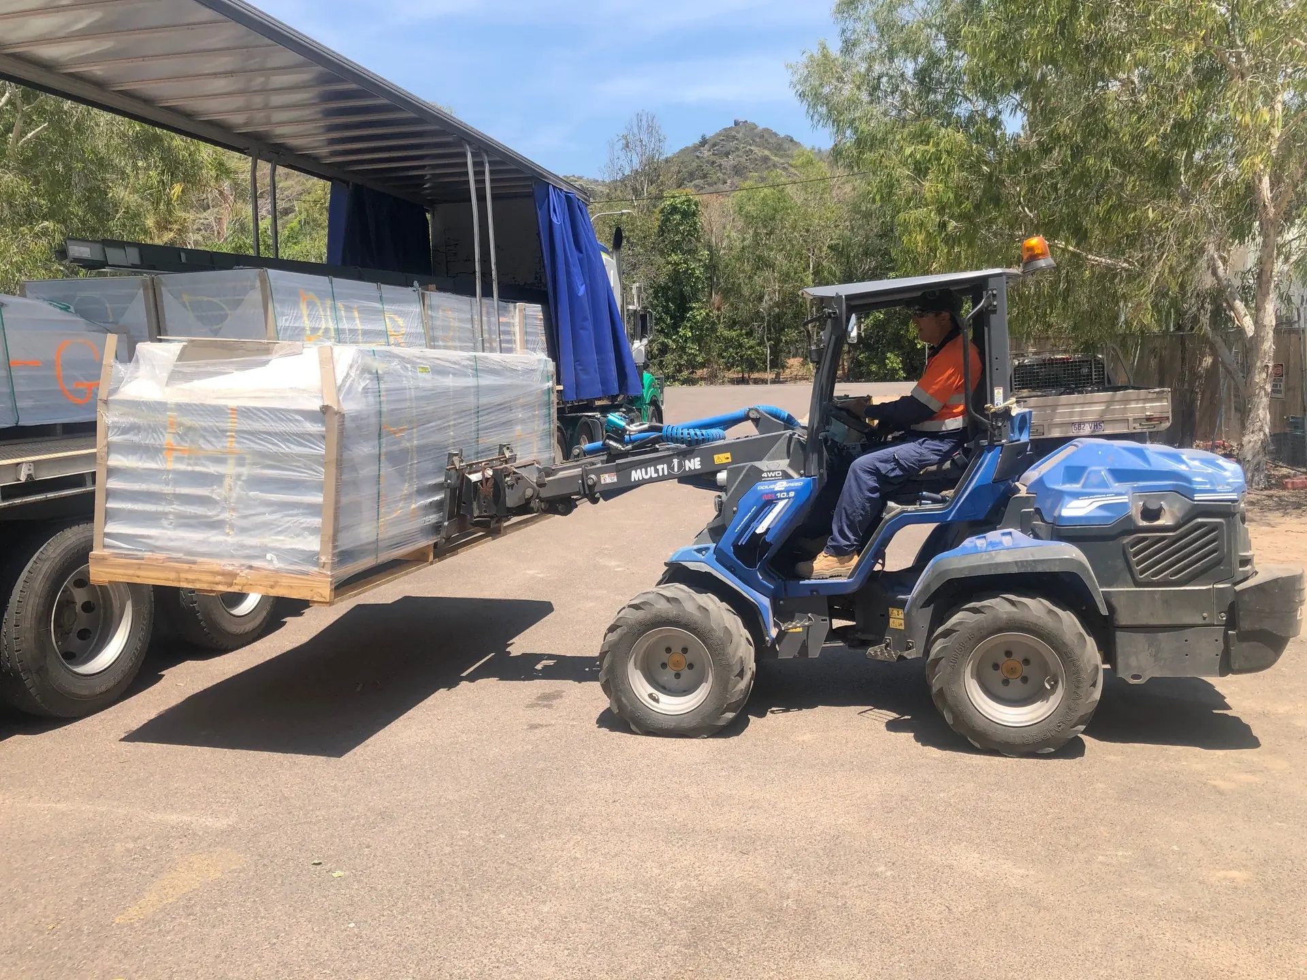
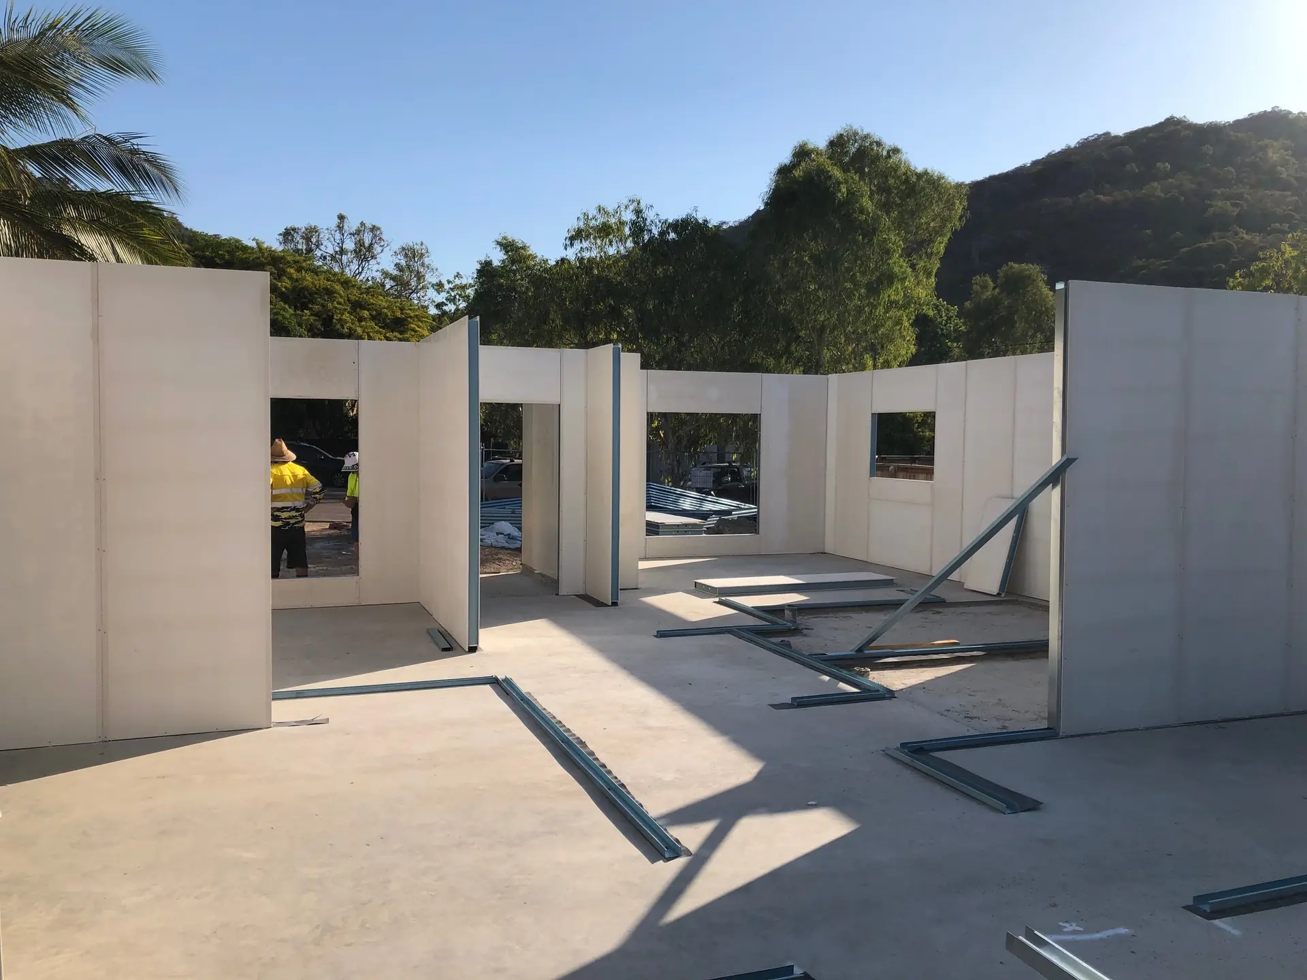
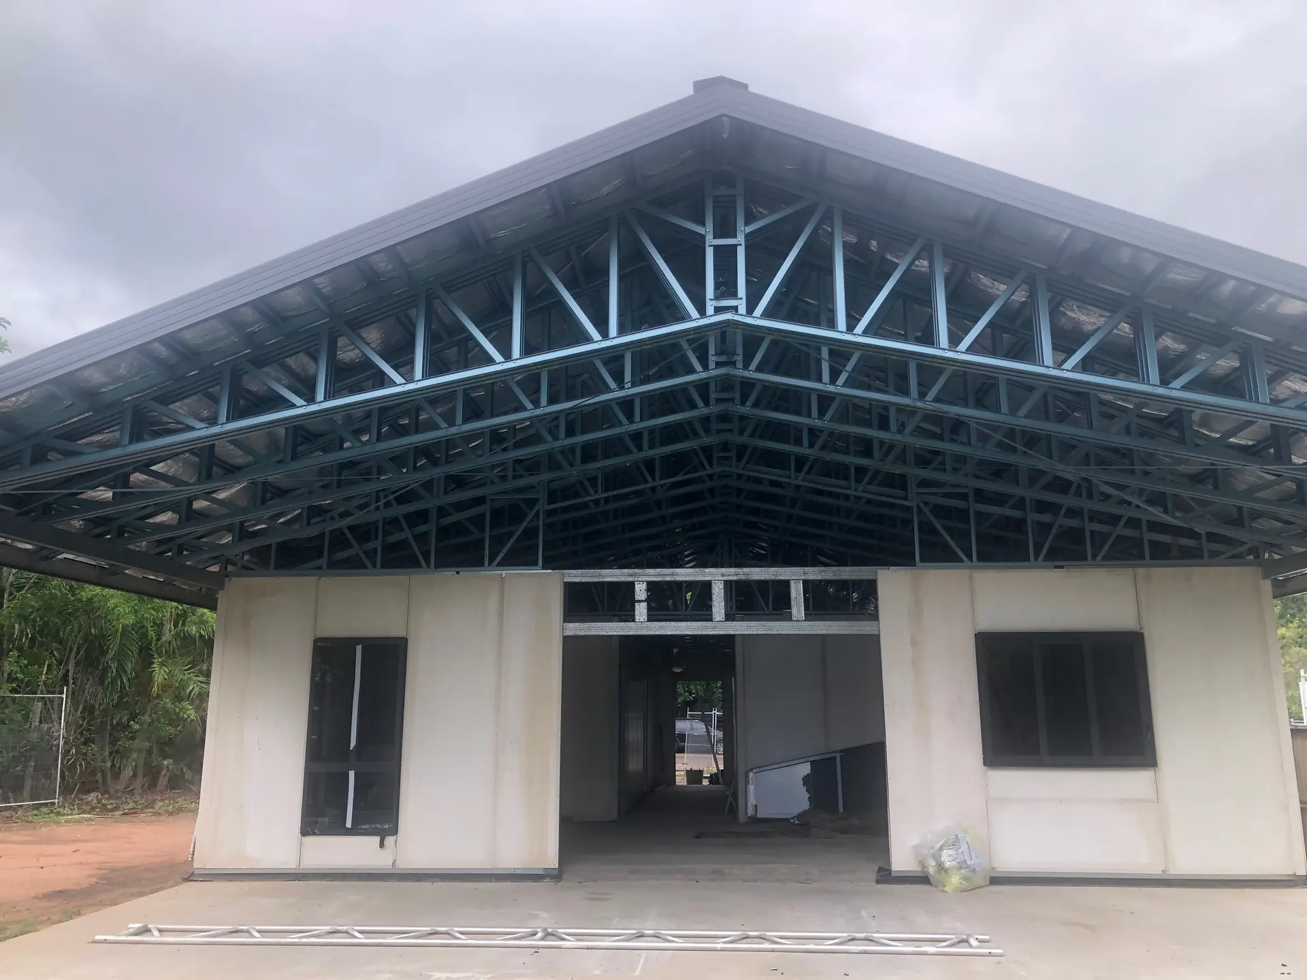
Bluejeep Retreat is holiday accommodation supplied as a kit in 2023. The design has three bedrooms, two bathrooms, a single carport and full disabled access. Its owner-builder used a concrete slab. The project reached lockup in 14 days and took about 3 months for the full build, timings that belong to this project only.
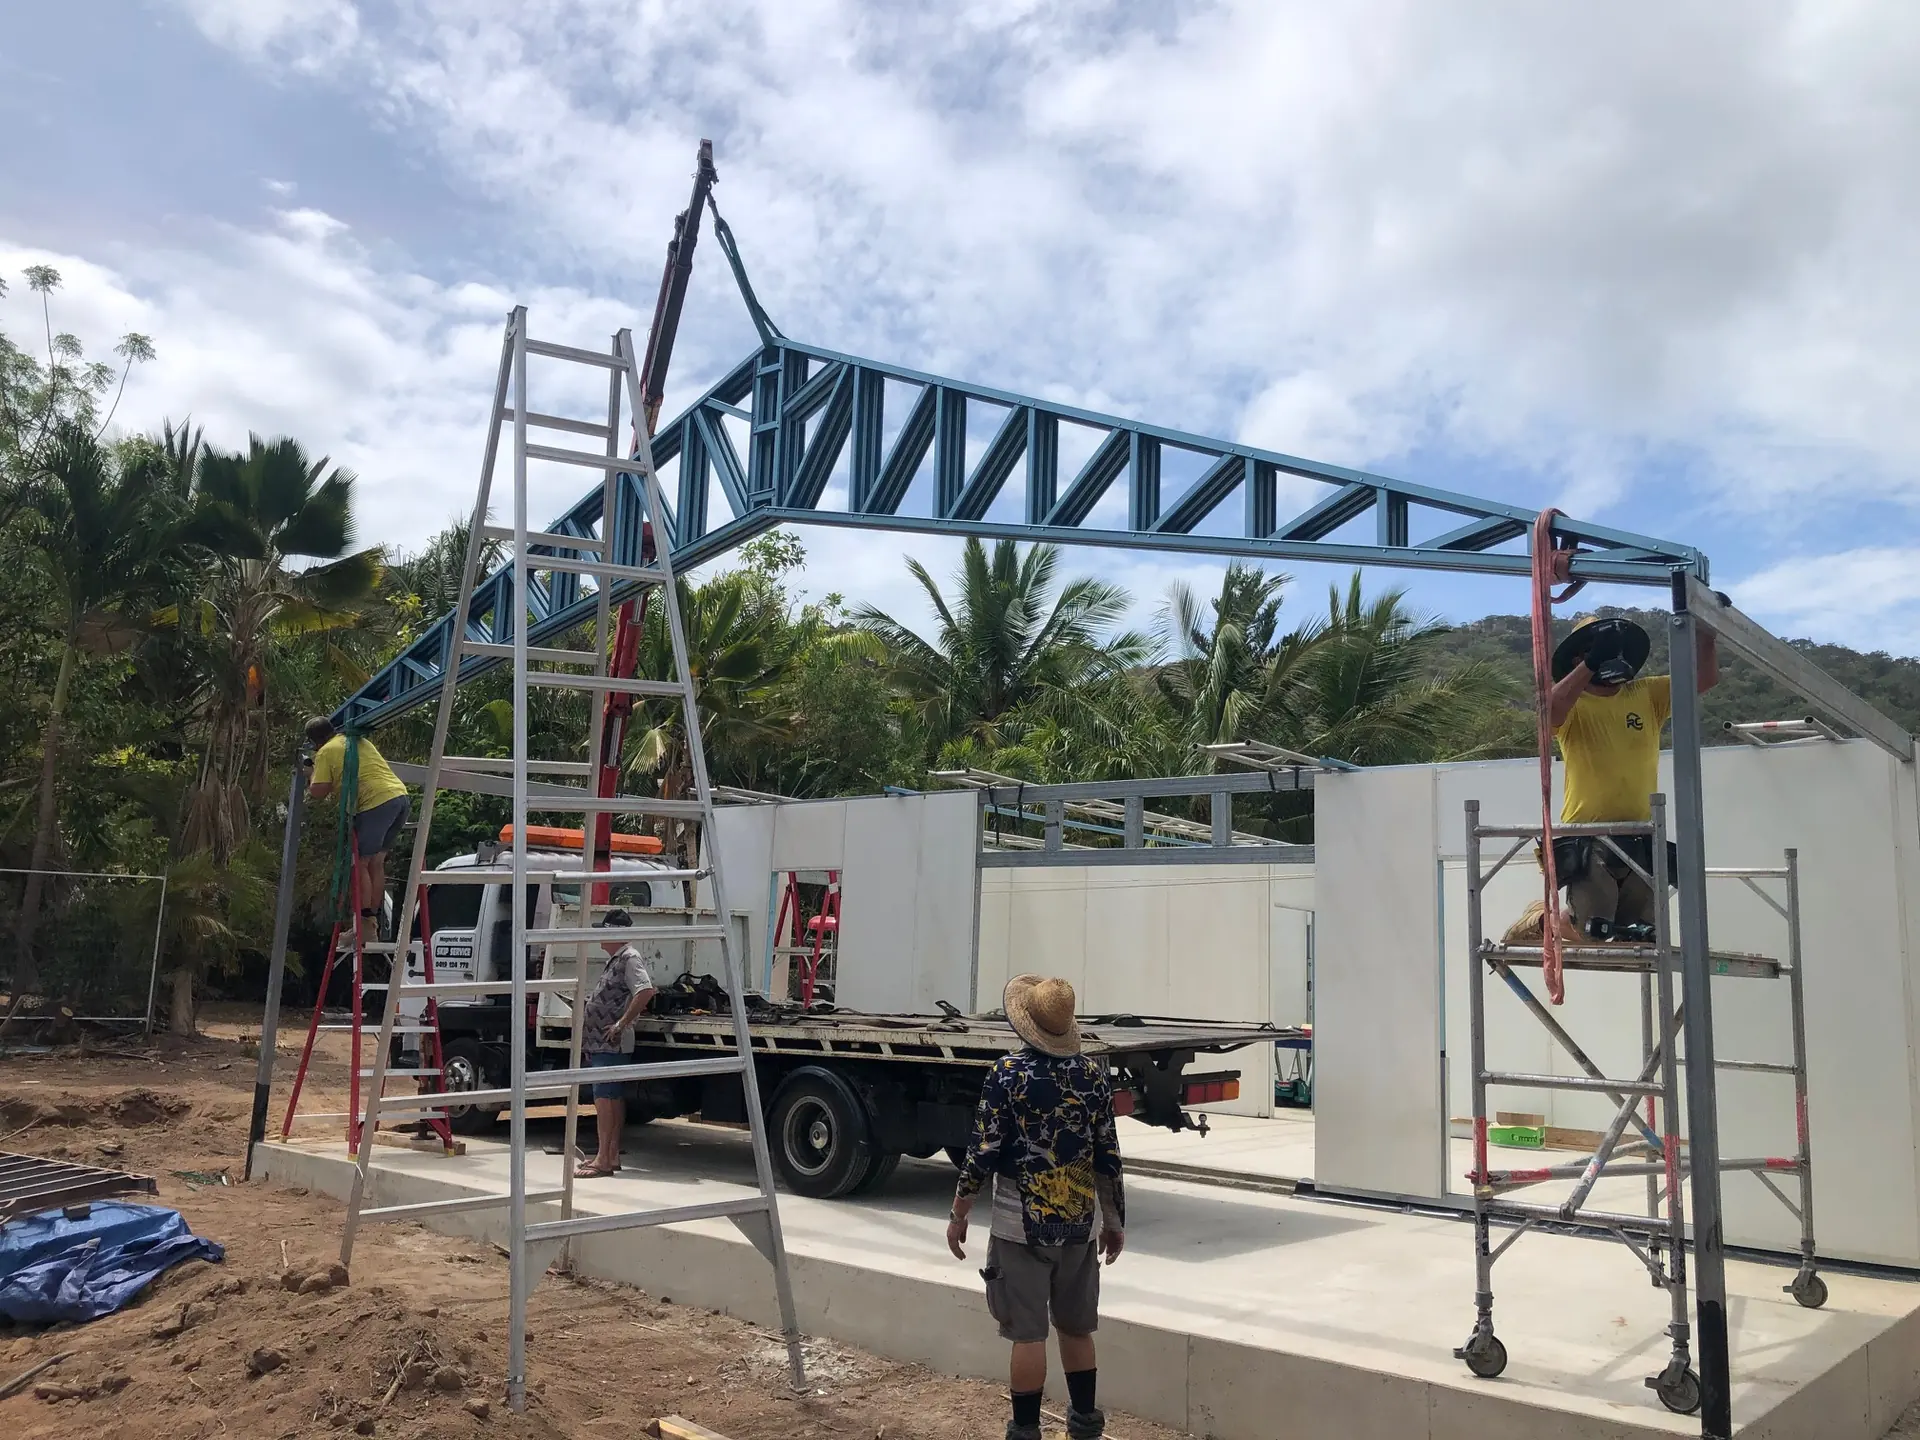
The project photographs follow the kit from loaded panels and the ferry crossing to wall panels on the slab, steel roof trusses and finished interior spaces. They show the supplied project as it progressed and provide context for the separate roles of kit supplier, owner-builder and transport provider.
Bluejeep Retreat delivery and construction
More Magnetic Island project examples
At Nelly Bay, a multi-level waterfront home was an owner-builder project in 2022. It combines a slab, suspended floor and second storey, with four bedrooms, three bathrooms, a gymnasium and a two car garage. The supplied project area is about 340 m².
Wallaby Way at Horseshoe Bay is a semi-elevated owner-builder home with three bedrooms, two bathrooms, a study and veranda. Its semi-suspended steel floor system responds to a block that falls 1.2 m over 10 m. The supplied project area is about 191 m².
From your design to a supplied kit
Your enquiry can begin with the property, preferred plan and who will erect the kit. Panel Homes NT supplies the kit, while site works, the floor system construction, plumbing, electrical and finishing remain with you or your builder. Engineering and design are completed before the home kit is manufactured.
The standard pack includes wall panels, connecting hardware, roof trusses and battens, roofing, gutters and fascia, along with glass doors and windows. Available inclusions and floor options should be reviewed on the chosen plan. The owner or builder completes the site works and fit-out after delivery.
Floor options for different sites
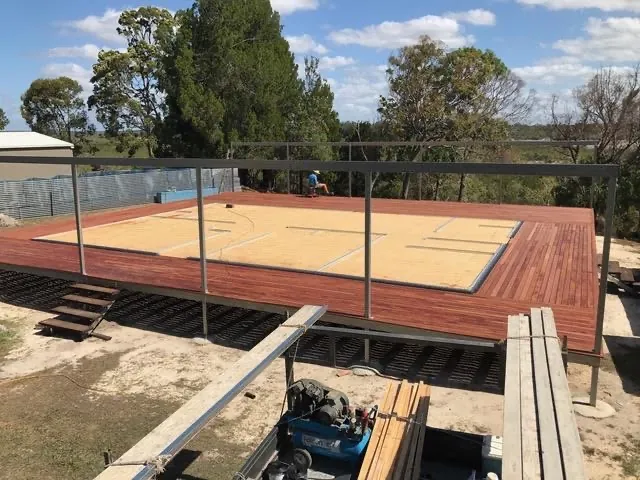
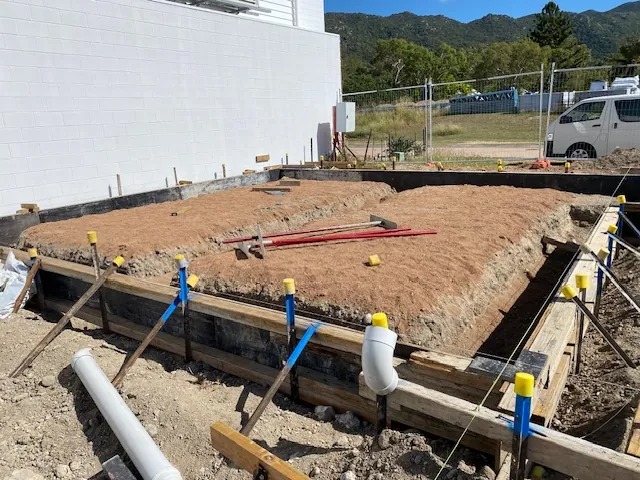
Range plans include concrete slab and steel floor options, with availability varying by design. Raised steel floor systems can suit sloping sites, and a suspended floor pack includes posts, beams, joists, brackets, bolts, associated hardware and floor sheeting. Discuss the floor option for your chosen plan and property. The Bluejeep and Nelly Bay examples show different floor arrangements on island projects.
Cyclone regions
Cyclone engineering requirements are discussed for each property and confirmed for each site.
Good questions
North Queensland delivery questions
Explore our FAQCan a kit be delivered to an island?
Yes. The Bluejeep Retreat kit travelled by truck and ferry to Magnetic Island. That project is an example of island delivery, not a delivery schedule for other sites. Contact us to discuss access to your site.
Townsville, remote regions and islands.
Discuss your North Queensland kit
Tell us your location, design and site access so we can discuss kit supply and delivery.