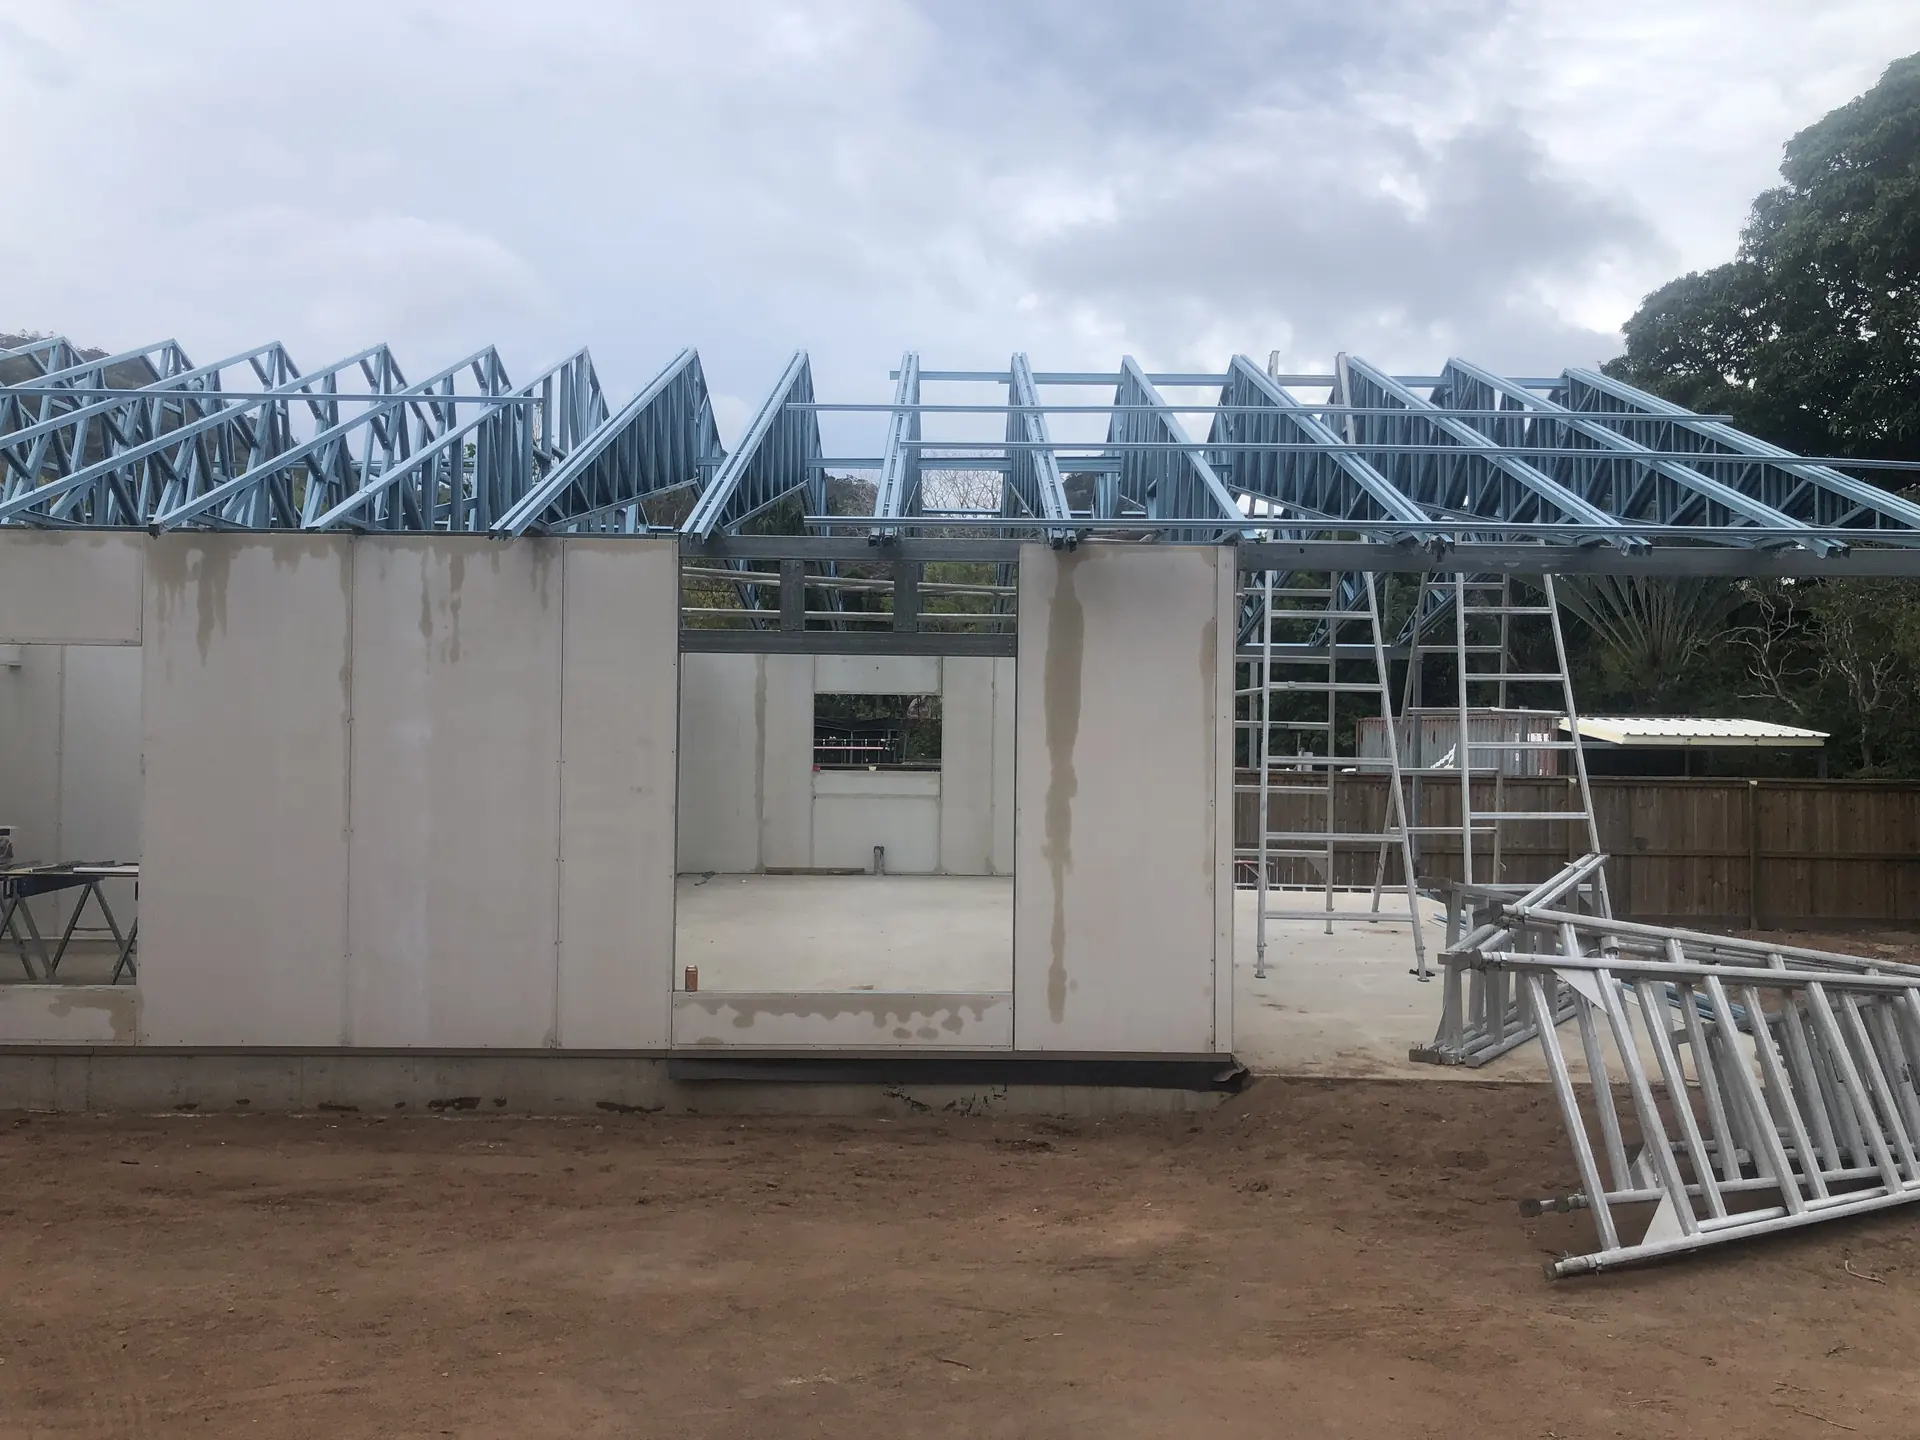
Steel frame kit homes
Steel frame kit homes from Panel Homes NT use flat-packed wall panels supplied for erection by you or your builder. Discuss the system for a range plan, an altered standard design or your own architectural plans, with delivery arranged for your Northern Territory or North Queensland site.
A steel frame around every panel
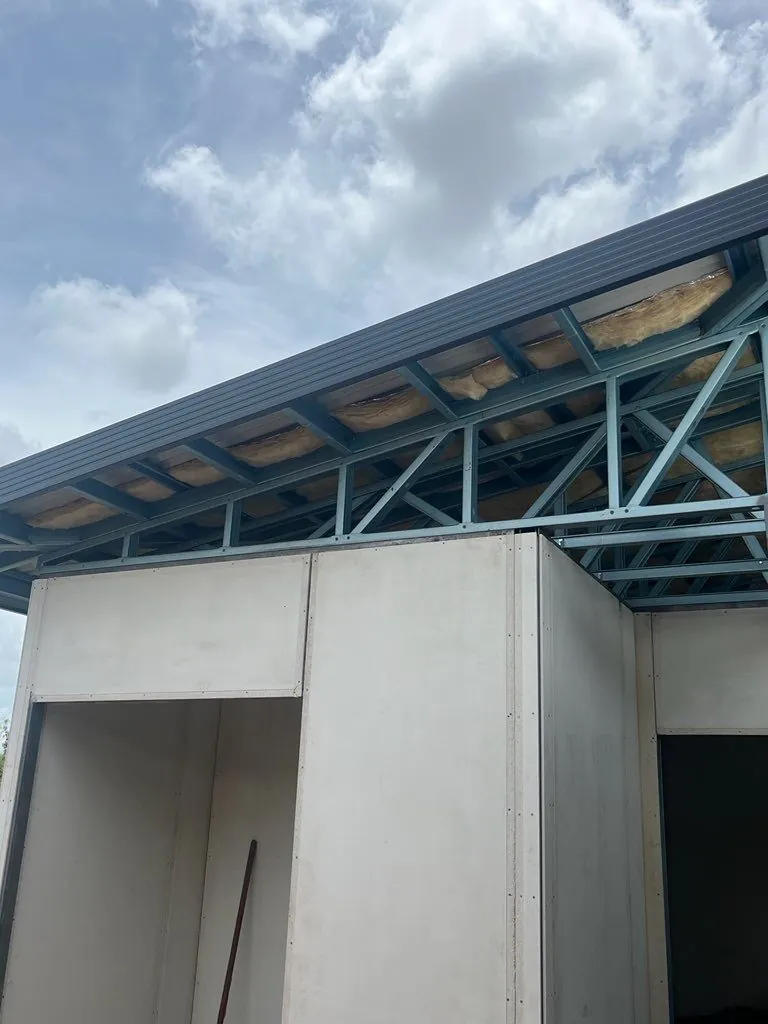
Each panel has a Trucore steel frame all round the panel. The internal and external wall panels also have insulation. Their wall surfaces are in place before installation, ready for paint or render finishes after the panels are erected.
Panel sizes and installation
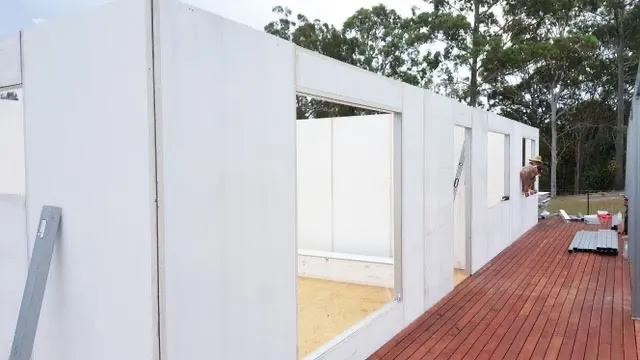
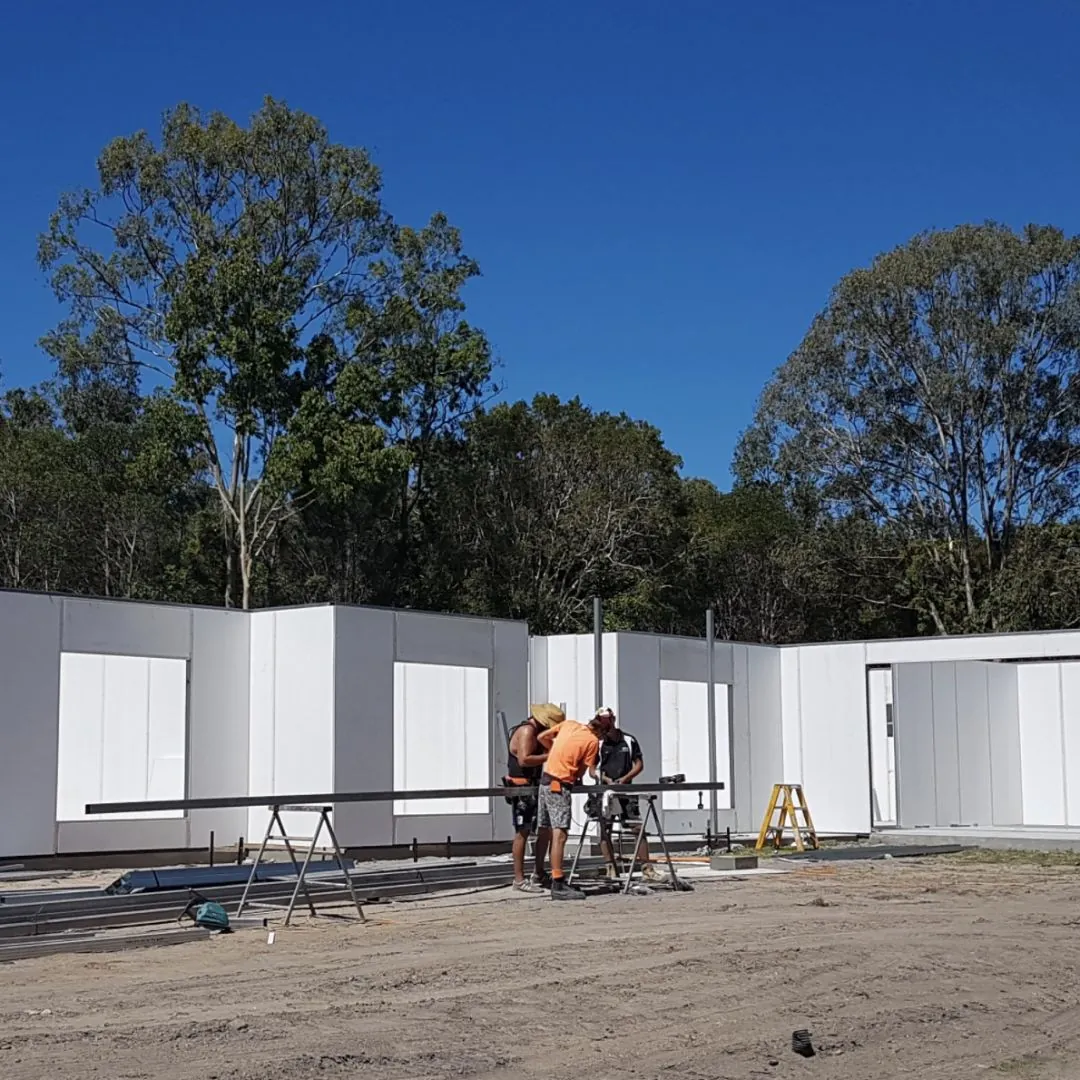
Two people stand up full-height wall panels one at a time, line them up edge to edge and brace them. Each panel has a Trucore steel frame all round the panel.
Standard ceiling heights are 2700 mm and 3000 mm. Standard panel widths are 300 mm, 600 mm, 900 mm and 1100 mm, and panels of the same width are interchangeable. A small number of non-standard panels can be supplied to size for the design.
Insulated wall panels help with indoor temperature comfort. Discuss the design and insulation for your site with us, along with the floor system and construction approach.
Wall panels are installed with a level and a screw gun. During erection, the panels are stood up one at a time, aligned edge to edge and braced. The demonstration below shows this sequence and provides a text description for visitors who do not play the video.
The kit through to lockup
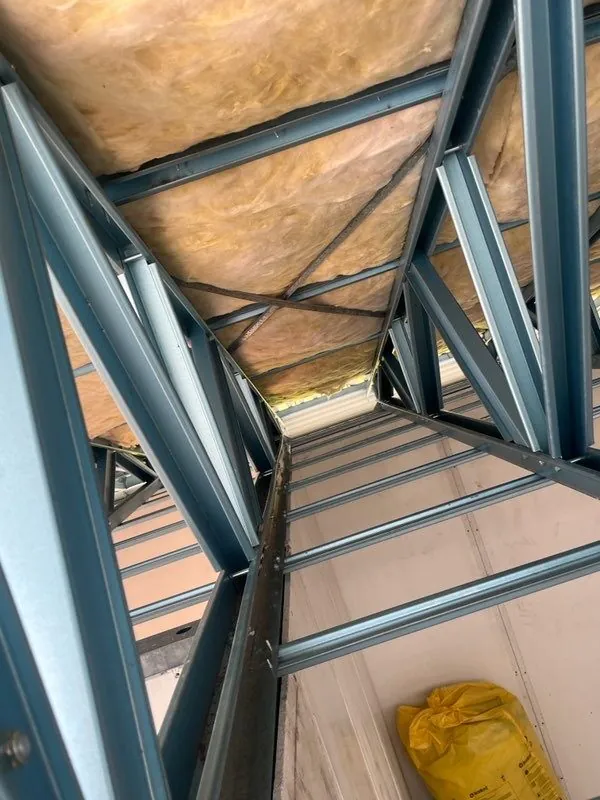
Everything required to lockup stage, including render for the outside tinted in the full Colorbond range, glass doors and windows. Roof trusses, roof, ceiling and safety battens, Colorbond roofing, a roof blanket, gutters and fascia are also listed in the standard home pack.
Kit homes are erected on site and finished by you or your builder. Panel Homes NT supplies kits only. You or your builder arrange the site works, slab, plumbing, electrical and finishing. Council approval and a certifier are arranged by you or your builder and are not included in the kit.
Floor options and site work
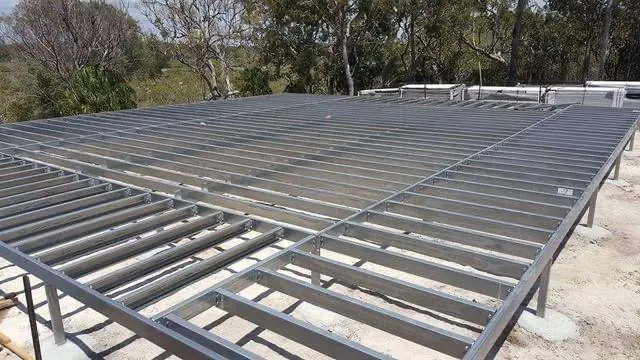
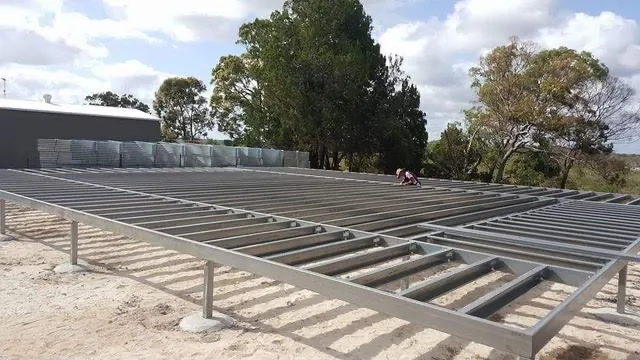
The kit can be erected on a slab on ground or a raised steel floor system for a sloping site, depending on the design. A suspended floor pack includes posts, beams, joists, brackets, bolts, associated hardware and floor sheeting. Discuss the floor option when reviewing your plan.
Support for the person erecting it
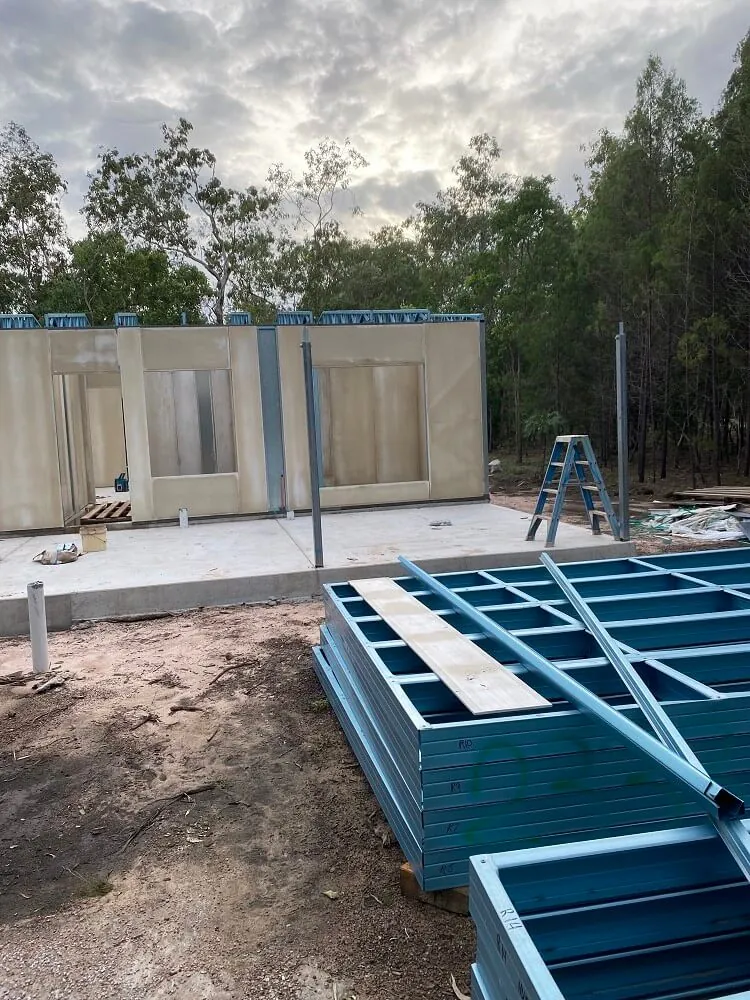
An owner-builder can erect the kit with the supplied builder manual and construction assistance. You can also use your own builder. Reading plans, using power tools and a basic understanding of construction are an advantage for owner-builders, while qualified trades undertake plumbing and electrical work.
Design and engineering for your project
Range plans can be altered, and you can supply your own architectural plans. We do mostly custom designs. The property, engineering, panel layout and floor system are discussed before engineering and design are completed, followed by manufacture of the home kit.
Engineering documents, test results and technical papers are available on request only. Share your property details and intended design so the discussion relates to your site. Your certifier confirms site-specific compliance, while Panel Homes NT supplies the kit and technical information for your enquiry.
What the panel supplier's report says
Cyclone regions
Cyclone engineering requirements are discussed for each property and confirmed for each site.
Panels, floors and construction
Good questions
Steel frame kit questions
Explore our FAQWhat is included in a home kit?
Everything required to lockup stage, including render for the outside tinted in the full Colorbond range, glass doors and windows. The standard pack also includes panels and connecting hardware, roof trusses and battens, Colorbond roofing, gutters and fascia, roof and ceiling insulation, joint compounds and sealer. Drafting, a site plan, a SketchUp model and a builder manual are included.
Your plan. Your site.
Discuss a steel frame kit
Tell us about your design, property and who will erect the kit.