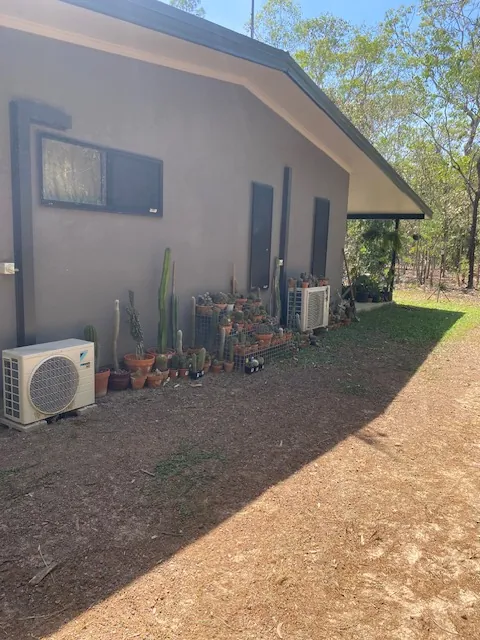
Kit homes for Darwin and the Northern Territory
Panel Homes NT supplies flat-packed kits for Darwin and all of the Northern Territory, including remote regions. This is a supply only service, not a building service. You or your builder erect the kit and arrange site works, the slab, plumbing, electrical and finishing for your property.
Range plans and custom design
Choose a one to four bedroom range plan, alter a standard design or supply your own architectural plans. Custom design is available, and the property, floor system and delivery location are discussed before engineering and design are completed. The kit is then manufactured for the agreed design.
A permit for a Darwin granny flat
Yes, a granny flat in Darwin needs a permit. Council approval and a certifier are arranged by you or your builder and are not included in the kit. When you enquire about a smaller design, tell us who will manage the approval and construction work.
A second dwelling in Humpty Doo
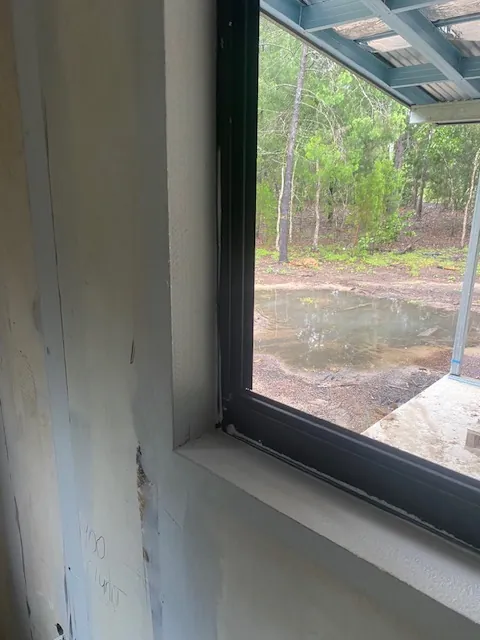
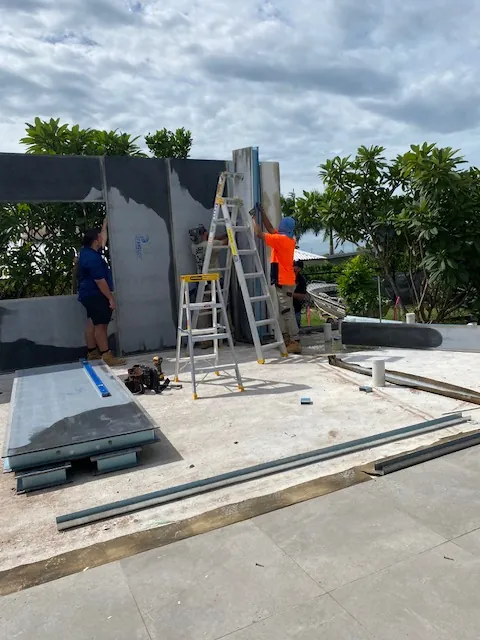
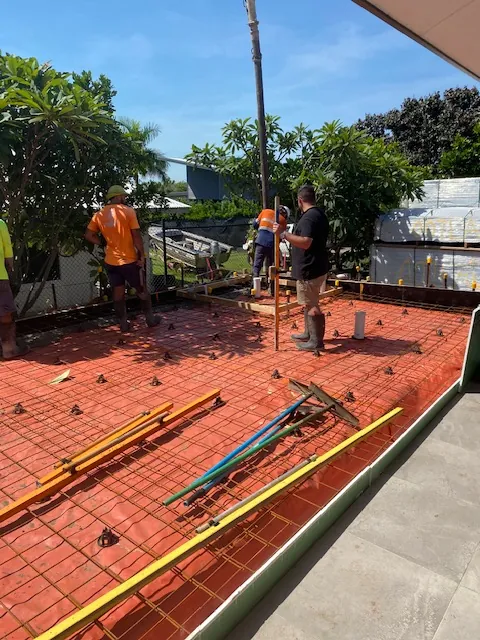
The Humpty Doo second dwelling used The Doo design in 2023. It has two bedrooms, one bathroom and 79 m² of living area plus a veranda. A professional builder erected the kit on a concrete slab. The project took about 6 months, with the supplied record noting extreme weather events.
This rural project shows a range plan being used for a second dwelling, with construction handled separately from kit supply. The Doo plan page provides the current design information, while the project page retains the facts and photographs supplied for this particular Northern Territory site.
An office kit in Bellamack
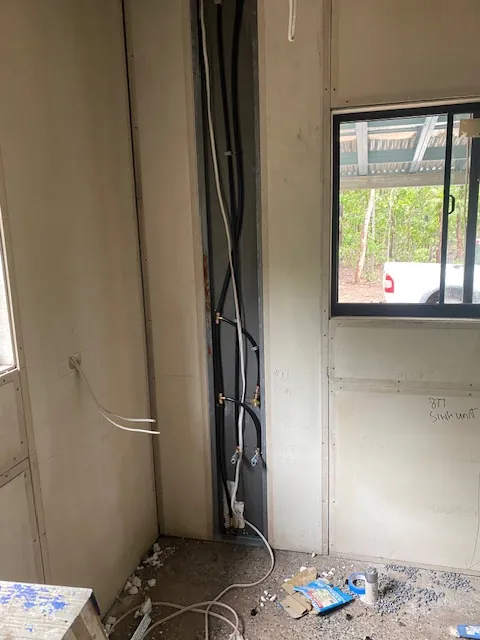
The Bellamack office in Palmerston is under construction in 2026. The design covers about 21 m² and contains an office, storeroom, toilet and kitchenette. A professional builder is erecting the kit on a concrete slab, and the supplied project notes record limited site access.
These examples are not promises about another design, site or construction period. They document two different uses for a kit and show why the property, intended layout, access and choice of builder are useful details to include in an enquiry.
Northern Territory kit projects
Kit inclusions and construction support
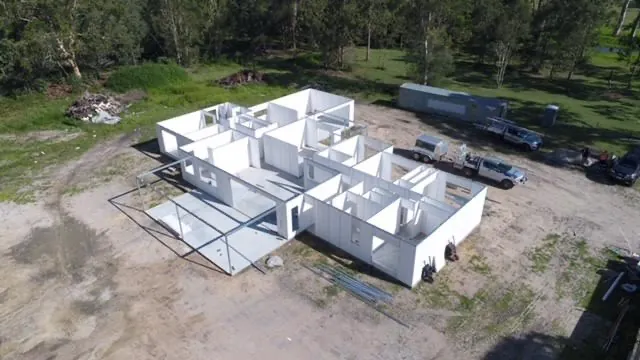
Everything required to lockup stage, including render for the outside tinted in the full Colorbond range, glass doors and windows. The standard pack also lists panels, connecting hardware, roof trusses and battens, roofing, gutters and fascia. Drafting, a site plan, a SketchUp model and a builder manual are included.
Owner-builders can use the builder manual and construction assistance, or you can engage your own builder. Qualified trades undertake plumbing and electrical work. You or your builder coordinate council approval, the certifier, site works and finishing rather than receiving those services as part of the kit.
Floor systems and Northern Territory delivery
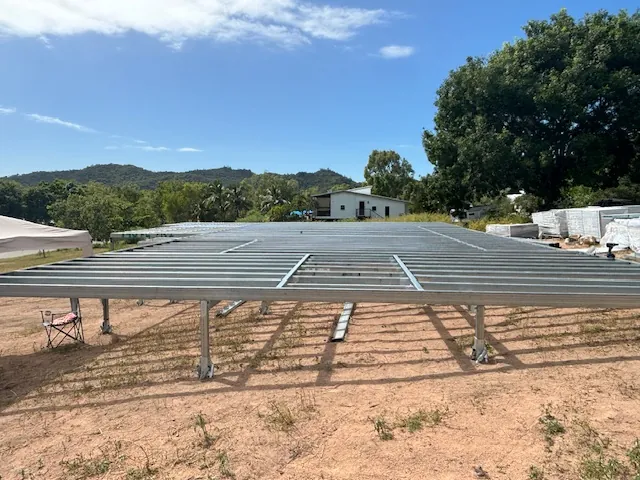
Available floor options vary by design and include concrete slabs and steel floor systems. For Northern Territory sites we talk through access first, including the road in and where the kit will be unloaded. Kits are flat-packed and can travel by truck or ship, or be packed into a container. Freight is not included in the kit.
Packs can be designed around freight and container dimensions, and we help you find reputable transport companies for your delivery requirement. Tell us about site access when you enquire.
Cyclone regions
Cyclone engineering requirements are discussed for each property and confirmed for each site.
Good questions
Northern Territory kit questions
Explore our FAQCan I supply my own plans?
Yes. You can supply your own plans or choose a design from the range. Standard designs can be altered. Discuss your location and requirements with Panel Homes NT before the engineering and design are completed.
How do I request a quote?
Contact Panel Homes NT to discuss your property, delivery location and whether you will use an owner-builder or builder. Choose a range design or supply your own plan. These details are discussed before an estimate and the premanufacture contract.
Your Northern Territory site.
Discuss your Darwin or NT kit
Share your design, location and who will erect the kit when you request a quote.