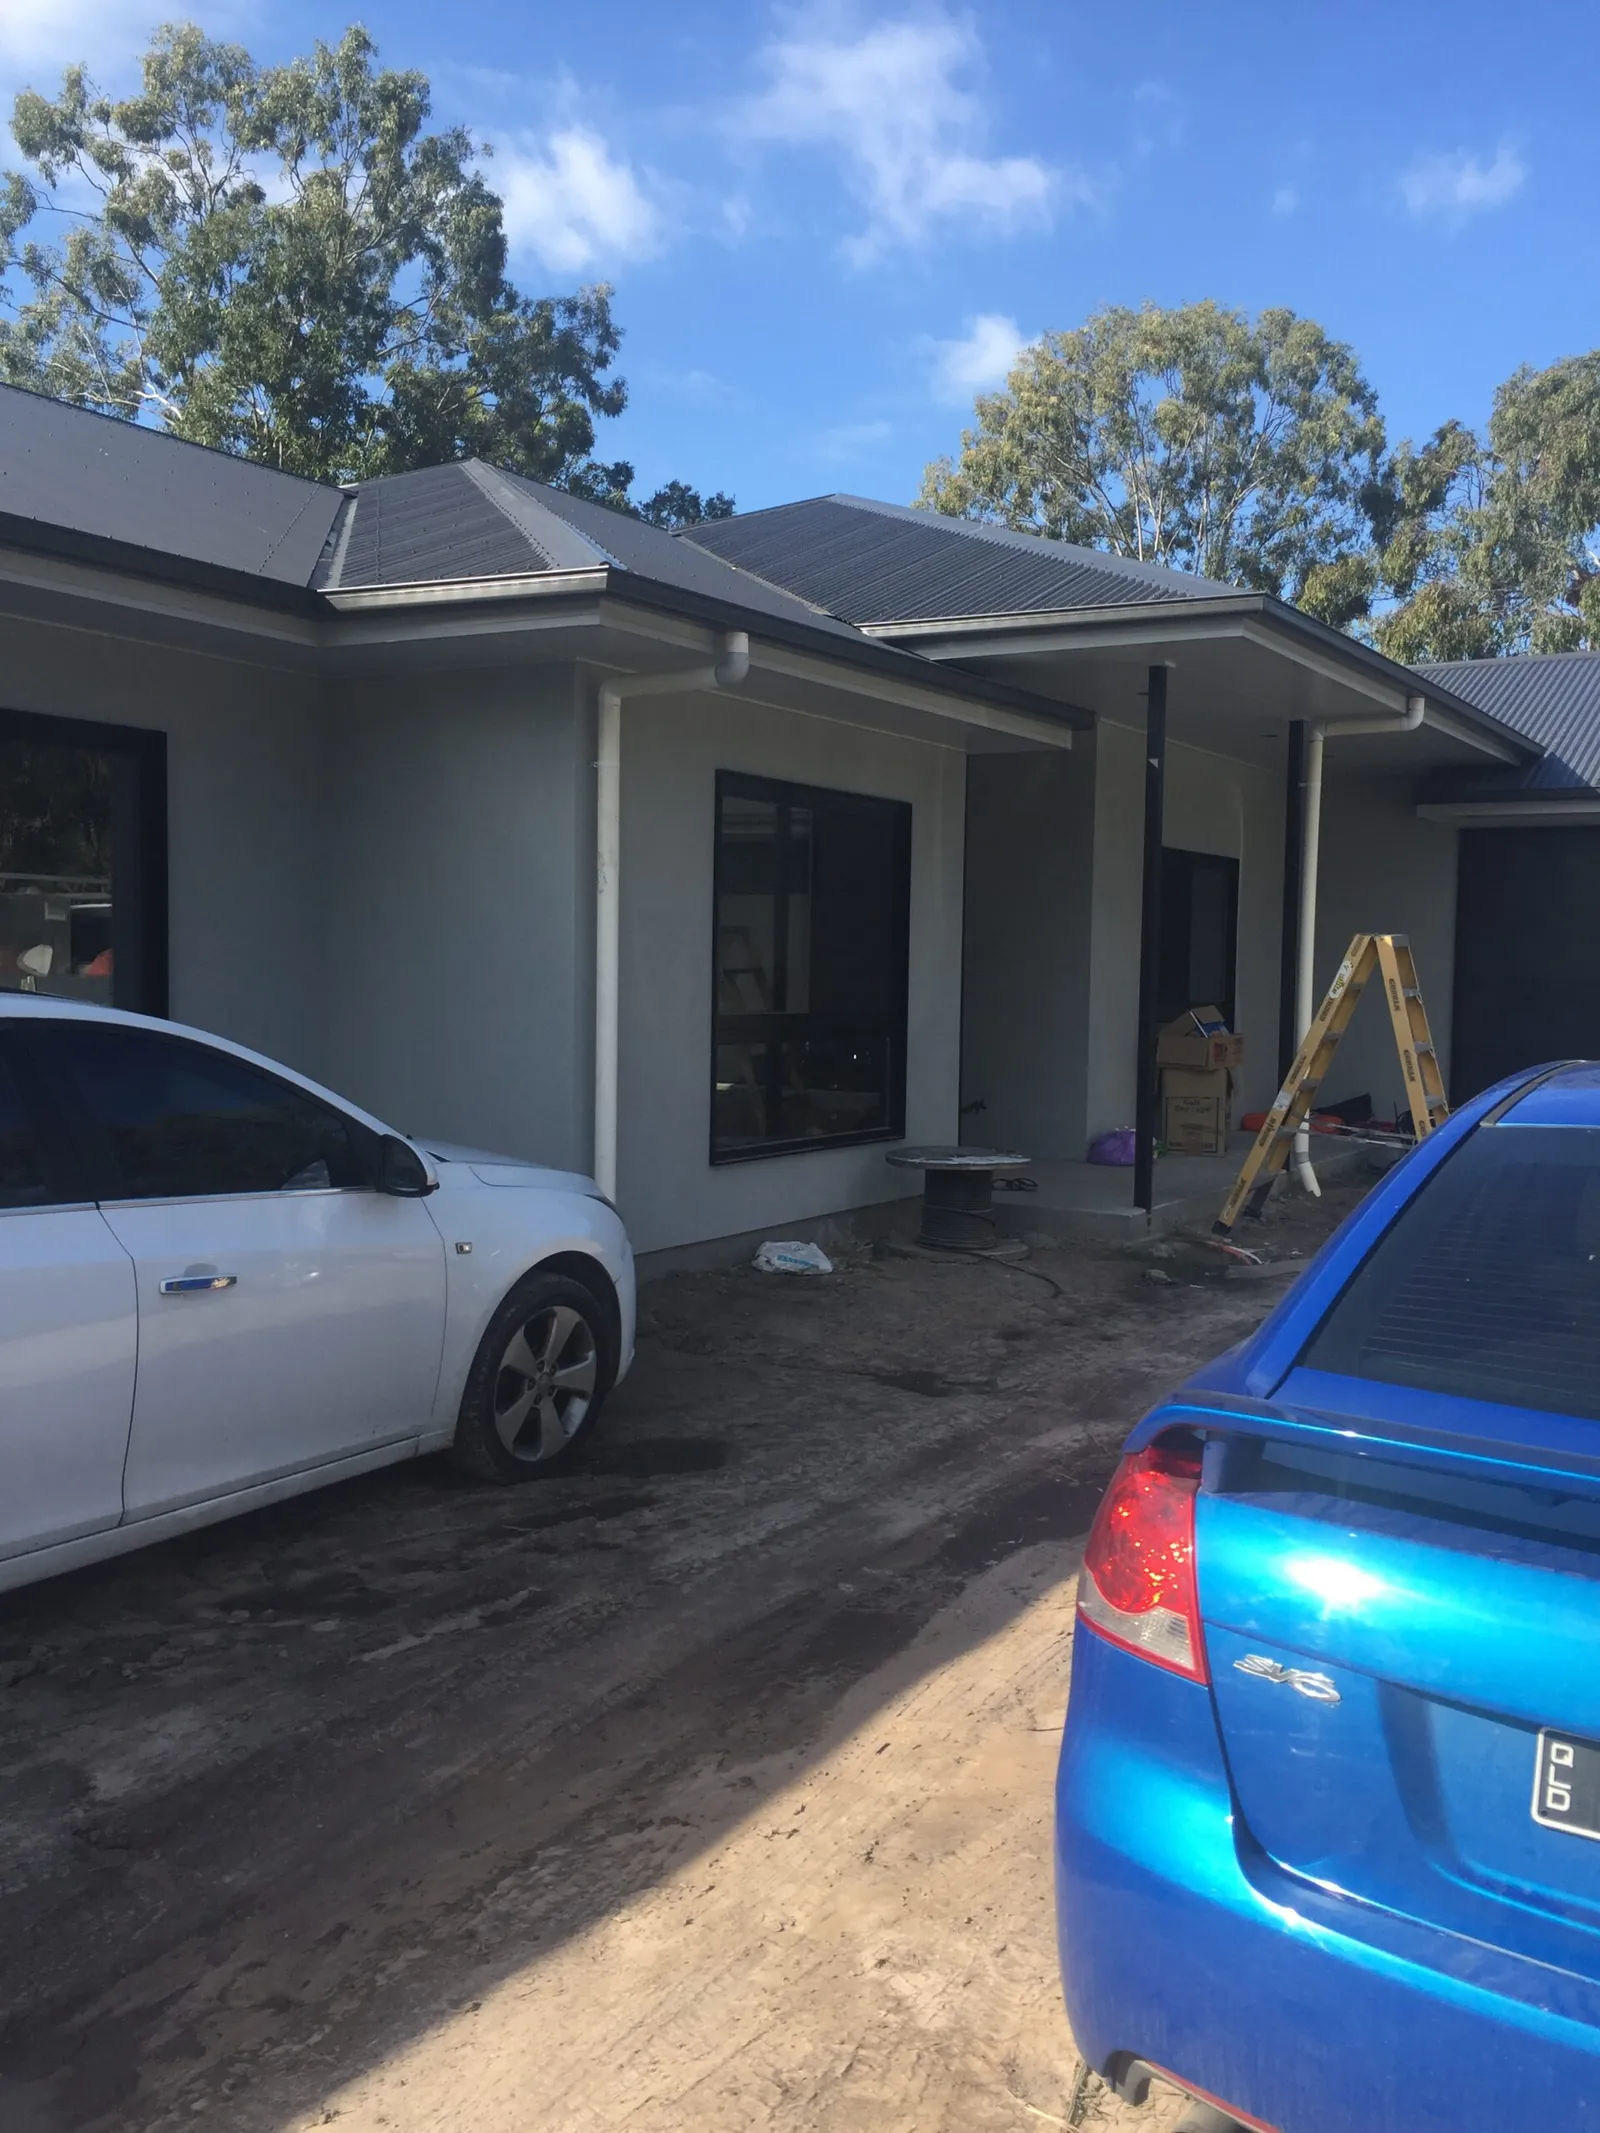
Granny flat kit homes
Panel Homes NT supplies flat-packed granny flat kits for sites in the Northern Territory and North Queensland. You or your builder erect the kit and complete the site works and finishing. Choose one of the smaller range designs, alter a standard plan or discuss a custom design for your property.
Two smaller designs to explore
The Noosa is a one bedroom design with 50 m² of living area. Its supplied floor option is a concrete slab. The plan page provides the design drawings and current inclusions, so you can review the layout before discussing your site and any changes with us.
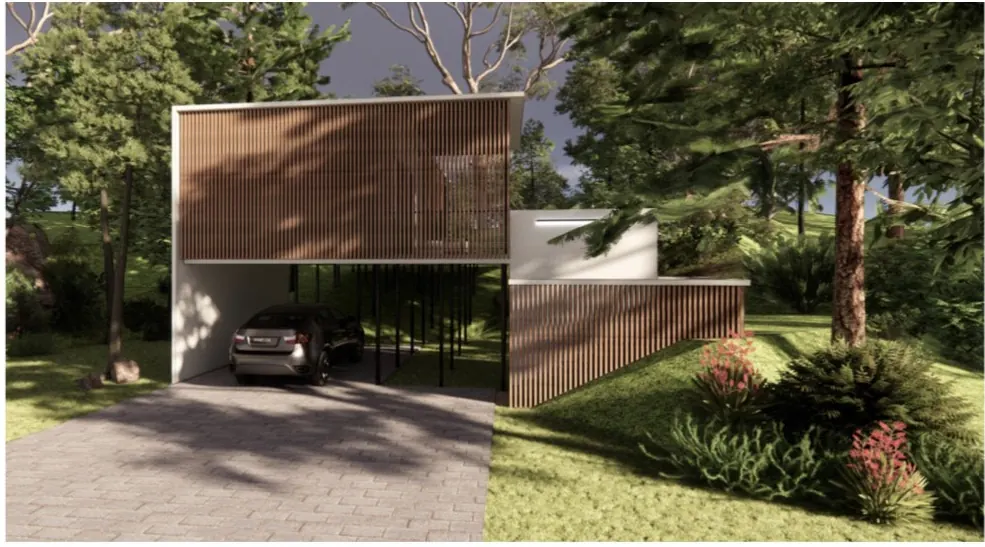
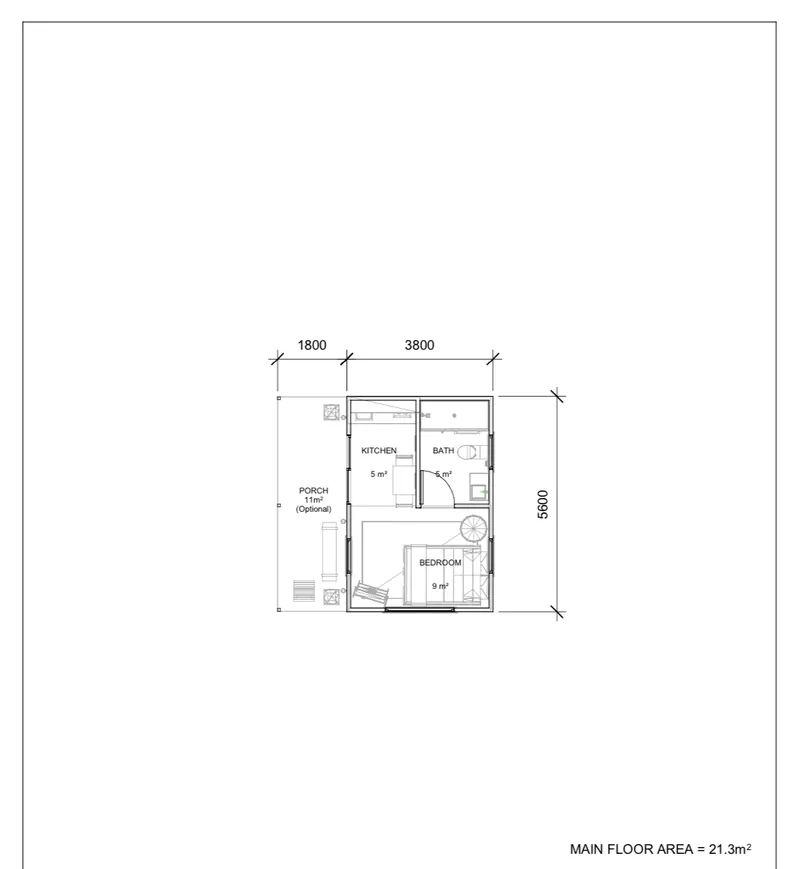
The Garden Retreat has 21.3 m² of living area and an 11 m² porch. Its floor options include a concrete slab and an elevated steel floor system. These two designs offer different starting points, and custom design is available when neither layout suits your requirements.
A design for your property
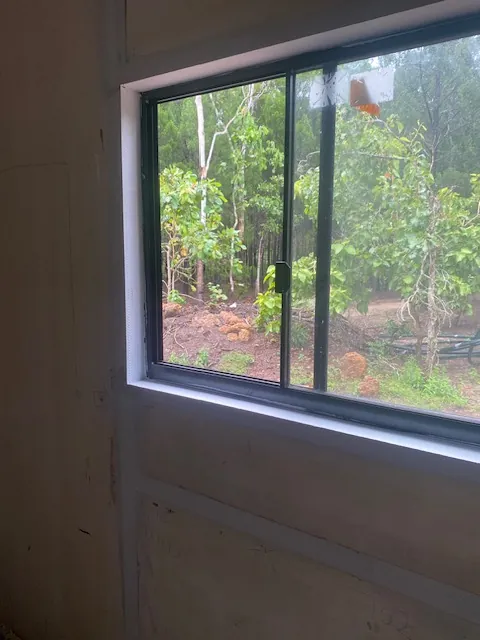
A custom design starts with your property, the rooms you need and the way you want to arrange them. You can also supply your own architectural plans. Panel Homes NT discusses the panel system, floor option and delivery location with you before engineering and design are completed.
After your initial enquiry, we discuss the location, your choice of owner-builder or builder, and the engineering required. An estimate is prepared before a premanufacture contract. The design is then completed, the kit is manufactured and the materials are delivered for construction by you or your builder.
Darwin permits and your certifier
Yes, a granny flat in Darwin needs a permit. Council approval and a certifier are arranged by you or your builder and are not included in the kit. Tell us who will manage this work when you enquire so the construction responsibilities are clear from the outset.
What comes in the kit
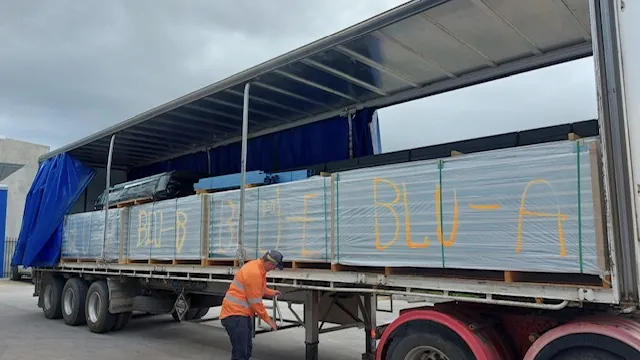
Everything required to lockup stage, including render for the outside tinted in the full Colorbond range, glass doors and windows. The standard home pack also includes panels and connecting hardware, roof trusses and battens, Colorbond roofing, gutters and fascia, with drafting, a site plan, a SketchUp model and a builder manual.
Lockup is not the completion of the home. You or your builder arrange site works, the slab, plumbing, electrical work and finishing. Plumbing and electrical work must be carried out by qualified trades. This separates the supply of the kit from the construction work undertaken on your property.
Erecting your granny flat kit
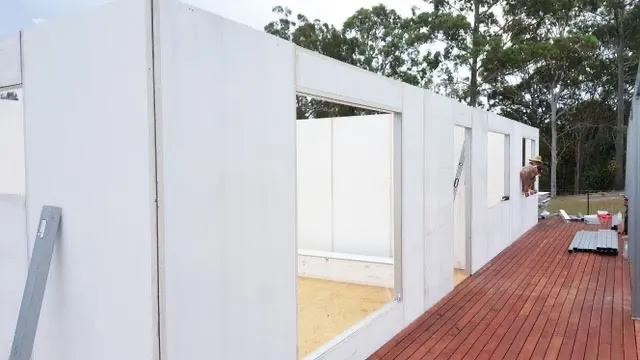
Owner-builders can erect a kit home, and a builder manual and construction assistance are available. Reading plans, using power tools and a basic understanding of construction are an advantage. You can instead use your own builder, with Panel Homes NT remaining the kit supplier rather than the builder.
Wall panels are installed with a level and a screw gun. The roof and lockup stages follow the supplied design. Your builder or you then complete the fit-out, rather than treating delivery as a completed dwelling.
Delivery is discussed for your location and access. Kits can travel by truck or ship, flat-packed or packed into a container. Freight is not included in the kit, and we help you find reputable transport companies. For an island site, the Bluejeep Retreat project provides an existing truck and ferry example.
Smaller designs and a second dwelling
Floor plan sheet
 Enlarge plan
Good questions
Granny flat kit questions
Explore our FAQAre there granny flat and secondary dwelling designs?
Yes. The range includes granny flat and smaller home designs. The Humpty Doo project is a two bedroom second dwelling using The Doo design. You can also discuss a custom design for your requirements.
How do I request a quote?
Contact Panel Homes NT to discuss your property, delivery location and whether you will use an owner-builder or builder. Choose a range design or supply your own plan. These details are discussed before an estimate and the premanufacture contract.
Your property. Your design.
Discuss your granny flat kit
Tell us which plan interests you, where the kit is going and who will erect it.